
Open House Sun, Oct 4th 01:00 PM - 03:00 PM - Price Reduction - Golf Course - Primary on Main
Address
649 W Donder Lane, Santa Claus, IN
Price
$ 275,000
Property Attributes
- MLS#202627738
- TypeSingle Family
- Listing Status Active
- CountySPENCER
- CitySanta Claus
- AreaClay
- NeighborhoodChristmas Lake Village Holly Sho
- Zip47579
- StyleRanch
- Year Built1987
- Taxes$ 1289
- Price$ 275,000
- Bedrooms3
- Full Bathrooms2
- Half Bathrooms0
- Sqr Footage2414
- Lot Size0.3 Acres
Data Source:
Indiana Regional MLS (IRMLS)
Property Description
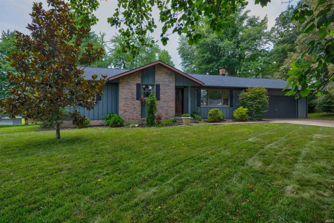
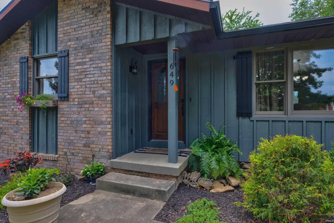
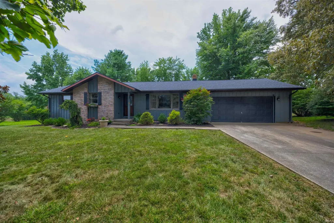
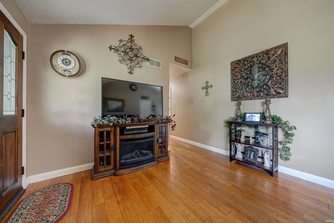
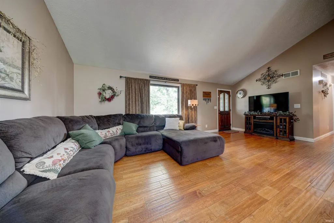
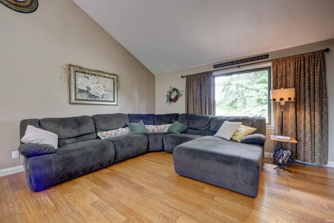
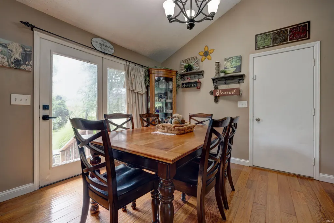
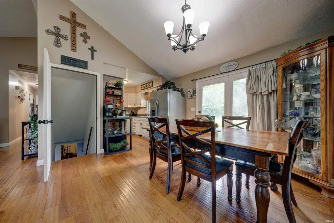
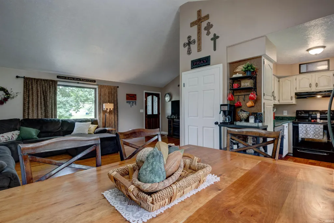
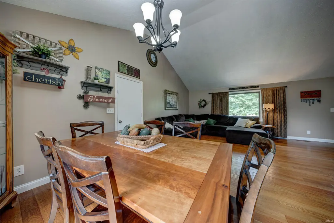
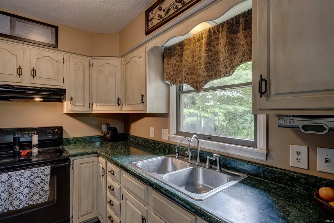
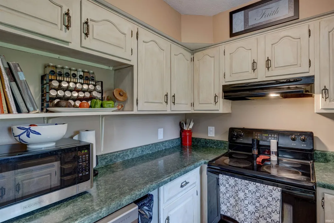
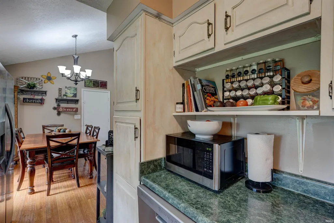
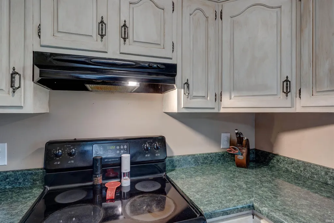
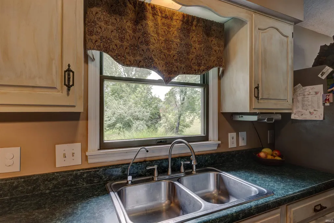
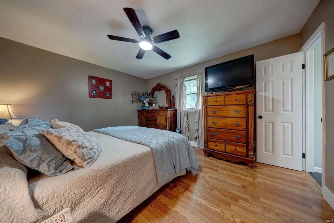
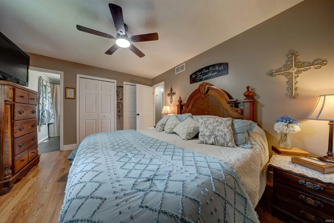
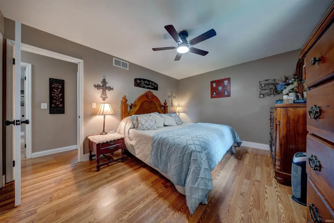
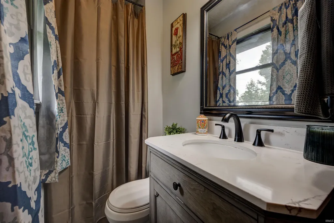
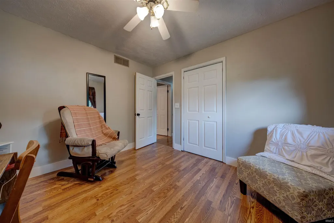
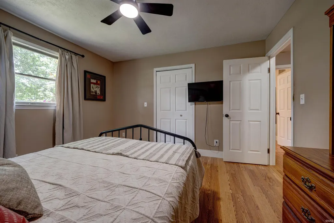
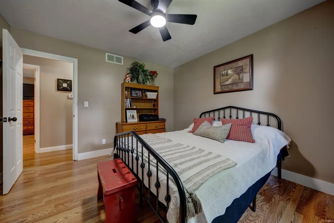
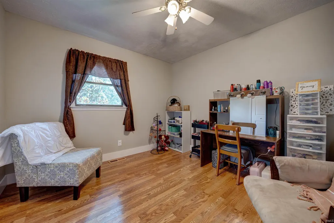
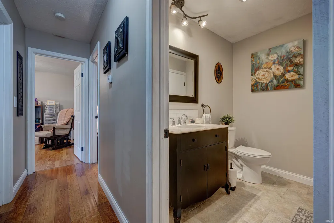
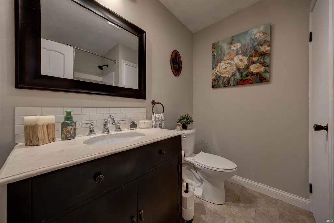
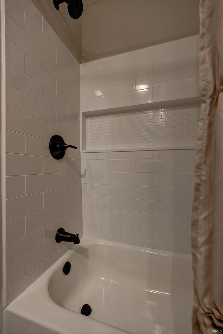
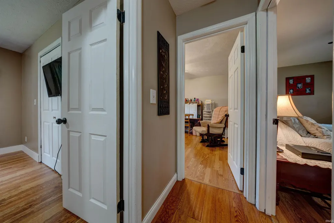
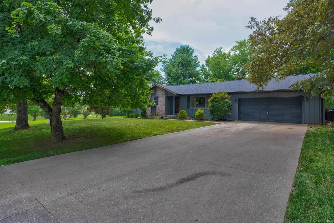
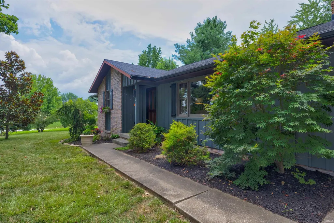
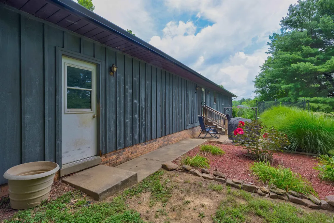
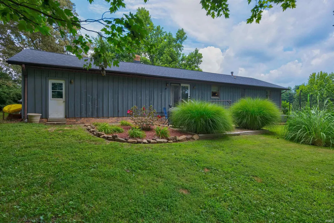
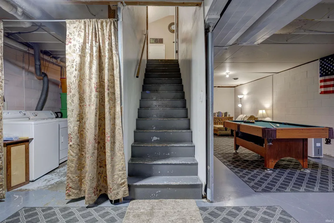
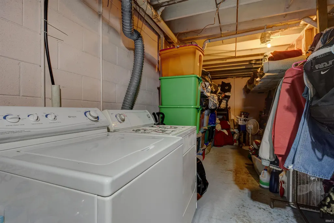
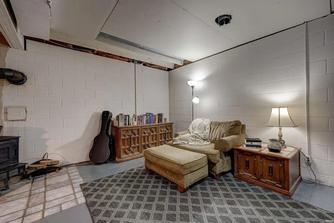
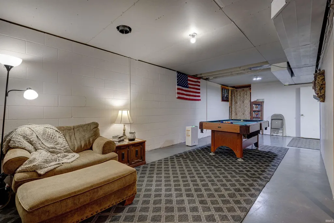
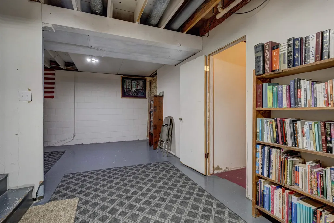
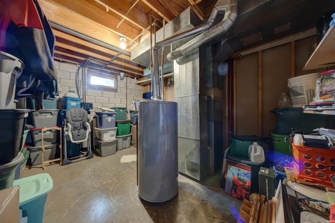
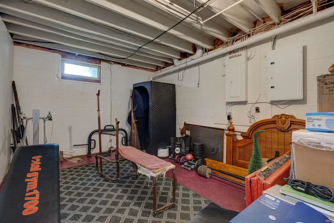
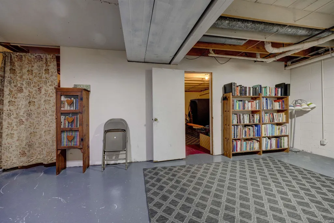
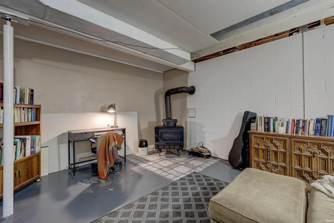
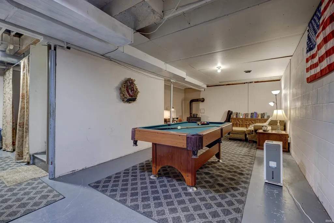
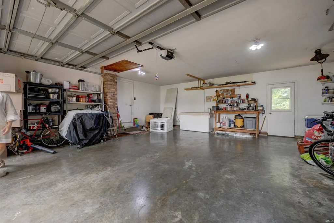
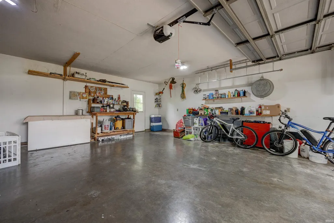
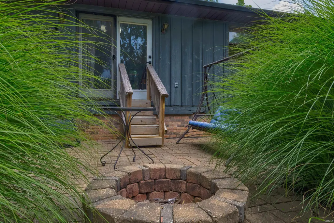
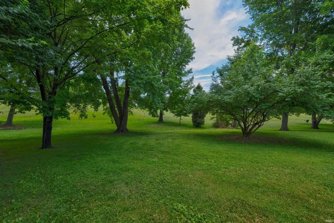
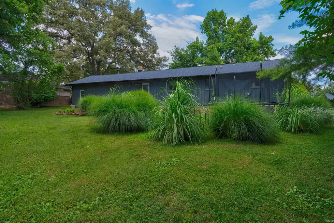
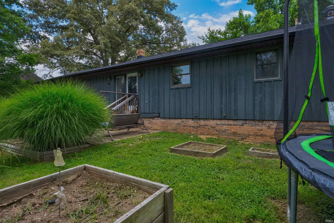
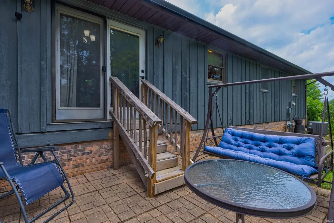
Imagine spending your weekends boating, fishing, swimming, golfing, or simply relaxing in one of Southern Indiana's most sought-after gated communities. This move-in-ready ranch lets you enjoy all of the amenities of Christmas Lake Village while coming home to a beautifully updated home with 3 bed/2 baths. This well-maintained home offers the perfect blend of comfort and convenience. Inside, you'll find an open-concept living and dining area with vaulted ceilings that create a bright, spacious feel. Recent updates include new flooring in the bedrooms, newer flooring throughout the main living areas, updated bathrooms, new interior doors, refreshed landscaping, and a new garage door opener. The full basement adds incredible versatility with a cozy wood stove for chilly winter days, plus ample space for a family room, recreation area, home office, teen suite, work out area, storage, and laundry. Basement is already plumbed for a third full bathroom near the laundry area, offering great potential for future expansion. Outside, the level yard offers easy maintenance, while the attached garage adds everyday convenience. If you're looking for a move-in-ready home in a beautiful lake community with outstanding amenities, this one is a must-see!
| Elementary School | Middle School | High School |
|---|---|---|
| Lincoln Trail Elementary School | Heritage Hills Middle School | Heritage Hills High School |
| Price History | |
|---|---|
| 7/11/2026 | Listed $295,000 |
| 8/19/2026 | 5$282,500 |
| 9/14/2026 | 3$275,000 |
General Features
| Sewer | City |
|---|---|
| Heating | Gas |
| Kitchen Level | Main |
| Cooling | Central Air |
| Laundry Y/N | Basement |
| Fireplaces | No |
| Garage | Attached |
| Amenities | Ceiling-Cathedral,Countertops-Laminate,Garage Door Opener,Porch Covered,Stand Up Shower,Tub/Shower Combination,Main Level Bedroom Suite |
| Status | Active |
| Full Baths | 2 |
| Bathrooms | 2 |
| Year Built | 1987 |
| New Construction | No |
| Subdivision | Christmas Lake Village Holly Sho |
| Style | One Story |
| Township | Clay |
| Class | RESIDENTIAL |
| Type | Site-Built Home |
| Age | 39 |
| FIPS Code | 18147 |
| Associated Document Count | 2 |
| REO | No |
| Status | Active |
| Auction Y/N | No |
| Common Amenities | Clubhouse,Golf Course,Playground,Security,Tennis Courts |
| Dining Room Level | Main |
| Annual Taxes | 1289.92 |
| Area | Spencer County |
| Location | Gated Community |
| High School | Heritage Hills |
| City | Santa Claus |
| School District | North Spencer County School Corp |
| Assoc. Dues Frequency | Annually |
| Assoc. Restrictions Y/N | Yes |
| HOA Fees $ | 540.75 |
| Architectural Style | Ranch |
| Total Sq Ft | 2414 |
| Elementary School | Lincoln Trail |
| Middle School | Heritage Hills |
| Legal Description | HOLLY SHORES LOT 10 |
| Virtual Tour | https://www.propertypanorama.com/instaview/irmls/202627738 |
| Agent First Name | Phyllis |
| Agent Last Name | LaGrange |
| DOM | 68 |
| Tax Year | 2025 |
| PROPOSED FINANCING | Cash,Conventional,FHA,USDA,VA |
Interior Features
| Basement | Full Basement,Partially Finished |
|---|---|
| Flooring | Laminate |
| Kitchen Length | 9 |
| Kitchen Width | 8 |
| Beds | 3 |
| Total Rooms | 8 |
| Dining Room Length | 13 |
| Dining Room Width | 12 |
| Fireplace | Wood Burning Stove |
| Family Room Width | 15 |
| Living Room Width | 11 |
| Family Room Length | 31 |
| Living Room Length | 22 |
| Full Baths Main | 2 |
| Total Finished SqFt | 2414 |
| Basement Y/N | Yes |
| Above Grade Bedrooms | 3 |
| 1st Bedroom Level | Main |
| 1st Bedroom Width | 11 |
| 2nd Bedroom Length | 11 |
| 2nd Bedroom Level | Main |
| 2nd Bedroom Width | 10 |
| 3rd Bedroom Length | 11 |
| 3rd Bedroom Level | Main |
| 3rd Bedroom Width | 12 |
| Above Grade Finished SqFt | 1238 |
| Below Grade Finished SqFt | 1176 |
| Living/Great Rm Level | Main |
| Main Level SqFt | 1238 |
| Basement Material | Block |
Exterior Features
| Exterior | Brick,Wood |
|---|---|
| Pool | No |
| Garage Length | 24 |
| Garage Width | 24 |
| Lot Size Area | 13068 |
| Lot Dimensions | 90x142 |
| Lot Description | Level,0-2.9999 |
| Fence | None |
| Garage SqFt | 576 |
| Water Features | None |
| Approx. Lot Size Acres | 0.3 |
| Garage Capacity | 2 |
| Off Street Parking Y/N | No |
| ROOF MATERIAL | Shingle |
| Waterfront Y/N | No |
| Garage Y/N | Yes |
Amenities
- Foreclosure
- Views
- New Construction
- Adult 55+
- Lease To Own
- No HOA Fees
- Furnished
- Primary On Main
- Air Conditioning
- Seller Finance
- Green
- Fixer Upper
- Horse
- Golf
- Fireplace
- Deck
- Garage
- Basement
- Pool
 IDX information is provided exclusively for consumers personal, non-commercial use and may not be used for any purpose other than to identify prospective properties consumers may be interested in purchasing. Data is deemed reliable but is not guaranteed accurate by the MLS. IDX information is provided by the Indiana Regional MLS.
Information last updated on September 16, 2026 2:57 AM UTC
IDX information is provided exclusively for consumers personal, non-commercial use and may not be used for any purpose other than to identify prospective properties consumers may be interested in purchasing. Data is deemed reliable but is not guaranteed accurate by the MLS. IDX information is provided by the Indiana Regional MLS.
Information last updated on September 16, 2026 2:57 AM UTC
Property vs Single Family Average in 47579
Price
Taxes
Year Built
Visits
