
Price Reduction - Primary on Main
Address
813 W Rudolph Lane, Santa Claus, IN
Price
$ 480,000
Property Attributes
- MLS#202612267
- TypeSingle Family
- Listing Status Active
- CountySPENCER
- CitySanta Claus
- AreaClay
- NeighborhoodChristmas Lake Village Holly Sho
- Zip47579
- StyleWalkout Ranch
- Year Built2005
- Taxes$ 4301
- Price$ 480,000
- Bedrooms3
- Full Bathrooms3
- Half Bathrooms1
- Sqr Footage3626
- Lot Size1.41 Acres
Data Source:
Indiana Regional MLS (IRMLS)
Property Description
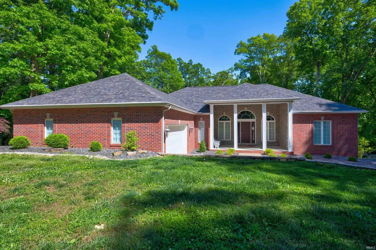
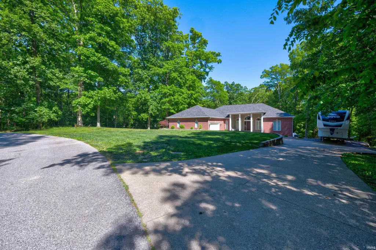
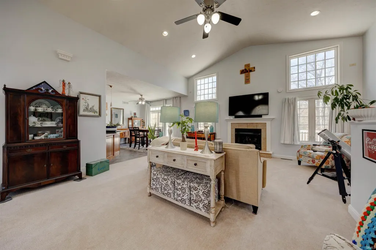
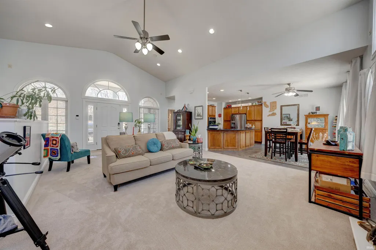
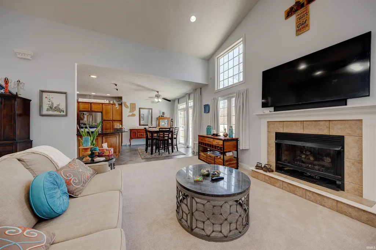
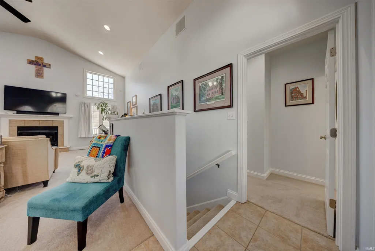
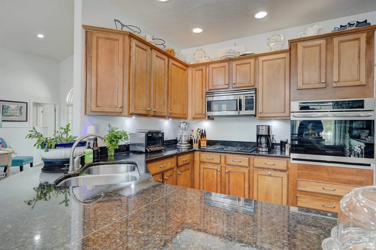
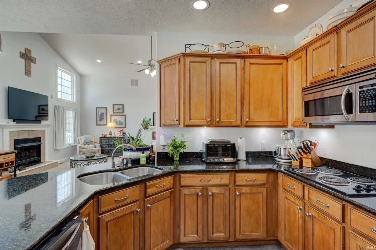
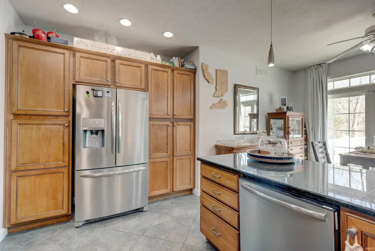
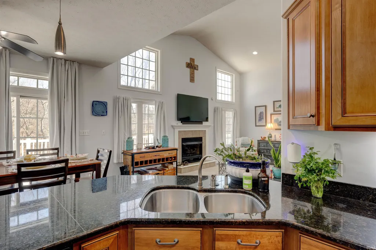
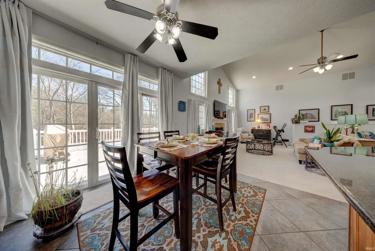
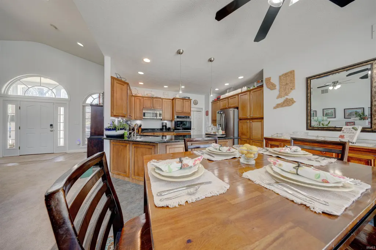
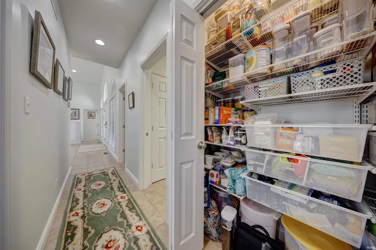
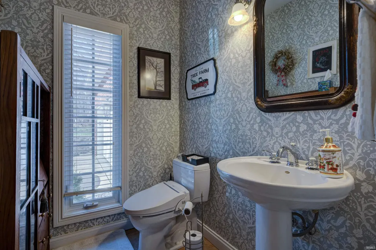
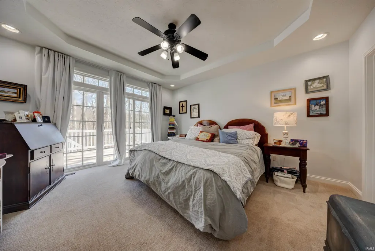
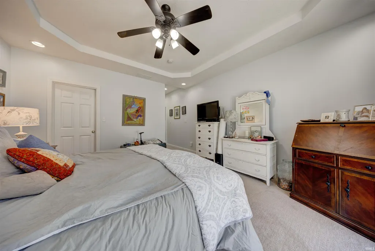
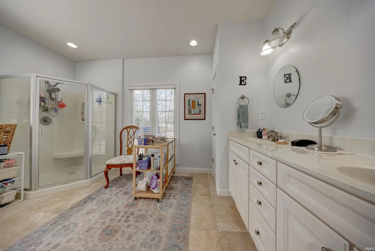
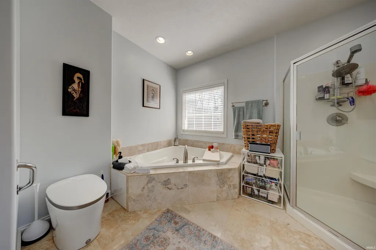
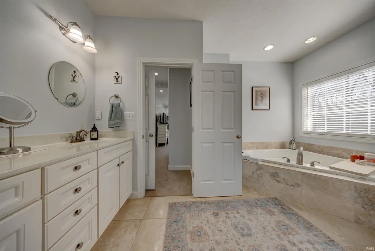
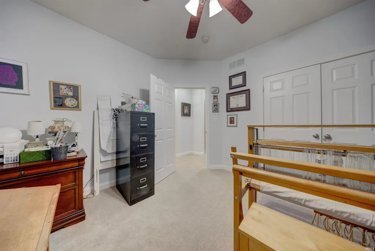
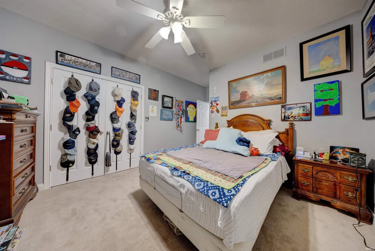
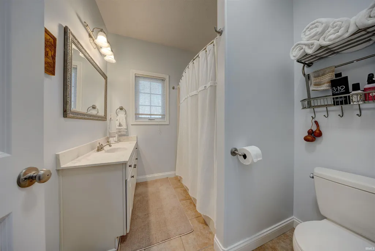
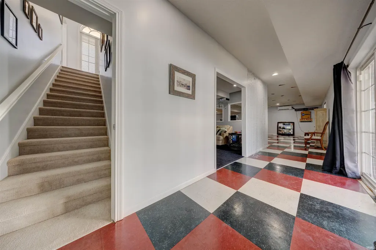
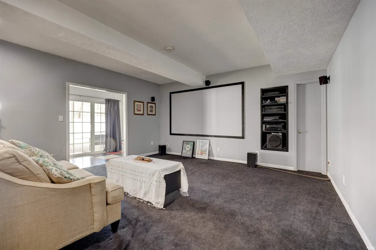
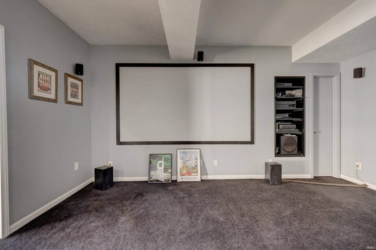
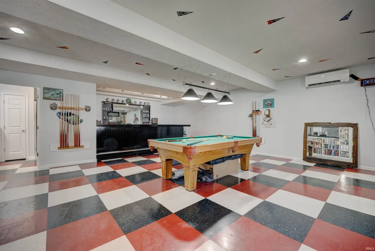
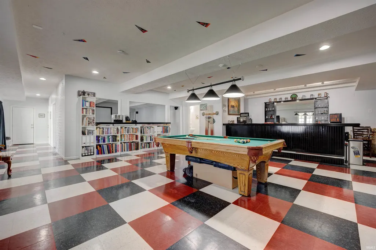
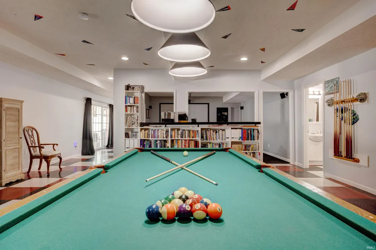
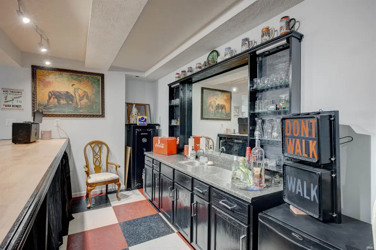
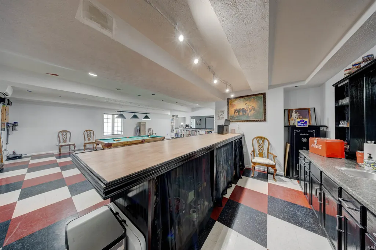
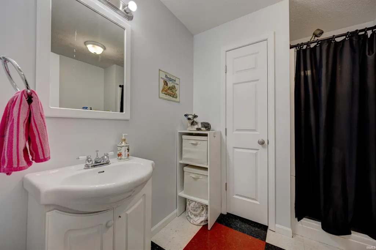
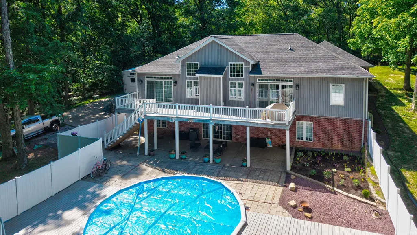
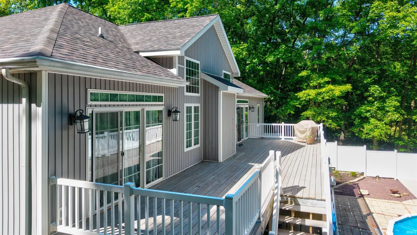
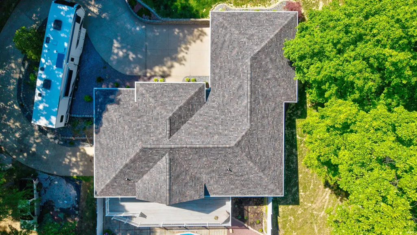
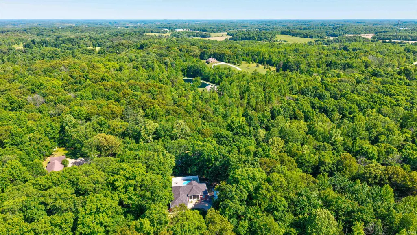
Stunning ranch home with a full basement in Christmas Lake Village, offering an exceptional blend of space, privacy, and high-end comfort. Perfectly positioned on three lots on 1.4 acres at the edge of the community, this impressive brick and stone residence provides a serene, tucked-away setting with a true sense of retreat. Inside, the thoughtfully designed split floor plan features 3 bedrooms and 3.5 bathrooms, anchored by a grand living space with soaring cathedral ceilings, a striking gas log fireplace, and a wall of windows that floods the home with natural light. The open flow into the dining area creates an inviting atmosphere ideal for both everyday living and entertaining. Other thoughtful ideas include two primary closets and a large en-suite with a new smart toilet. The walk-out basement elevates the home even further, offering a dedicated theater area, custom bar, and expansive finished space for hosting, along with abundant storage and an overhead door for easy access to lawn equipment or a golf cart. Step outside to enjoy the newly built upper and lower decks overlooking the above-ground pool, complete with a newer pump and filterperfect for relaxing or entertaining guests. Recent updates include brand new roof, natural gas HVAC and water heater, professional full interior repainting, and new carpet in the living area, ensuring a truly move-in ready experience. This is a rare opportunity to own a private, beautifully updated home with standout features throughout.
| Elementary School | Middle School | High School |
|---|---|---|
| Lincoln Trail Elementary School | Heritage Hills Middle School | Heritage Hills High School |
| Price History | |
|---|---|
| 4/9/2026 | Listed $539,900 |
| 7/10/2026 | 2$529,900 |
| 8/20/2026 | 10$480,000 |
General Features
| Sewer | Public |
|---|---|
| Heating | Gas,Forced Air |
| Cooling | Central Air |
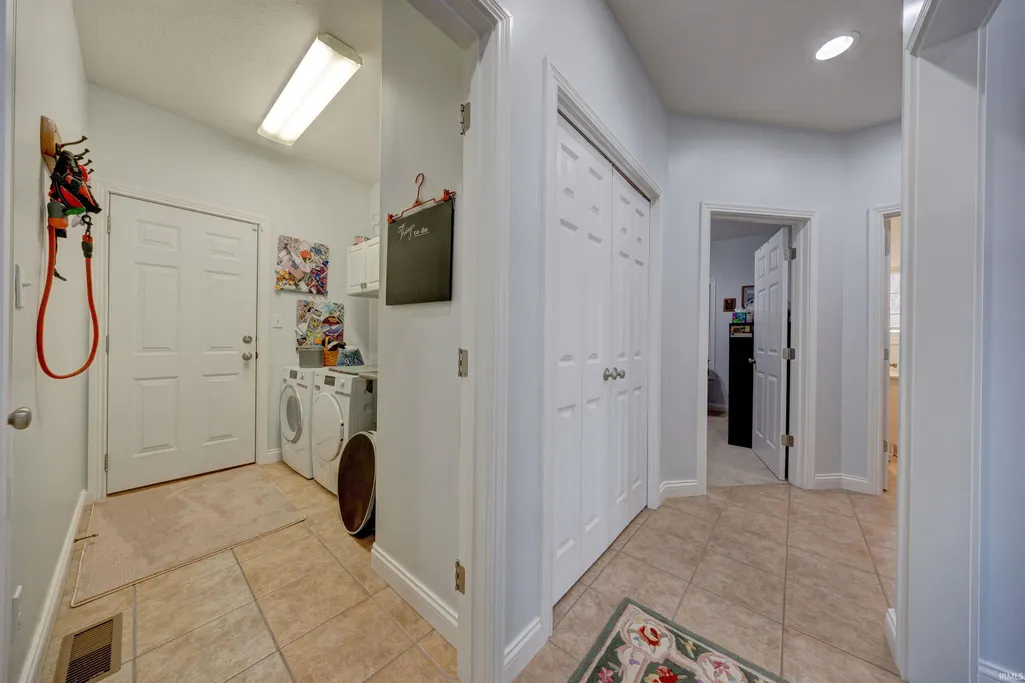
| Laundry Y/N | Main |
| Fireplaces | Yes |
| Garage | Attached |
| Amenities | 1st Bdrm En Suite,Breakfast Bar,Ceiling-Cathedral,Ceiling Fan(s),Closet(s) Walk-in,Countertops-Stone,Deck Open,Detector-Smoke,Disposal,Dryer Hook Up Electric,Jet/Garden Tub,Landscaped,Open Floor Plan |
| Status | Active |
| Full Baths | 3 |
| Half Baths | 1 |
| Bathrooms | 4 |
| Year Built | 2005 |
| New Construction | No |
| Subdivision | Christmas Lake Village Holly Sho |
| Style | One Story |
| Township | Clay |
| Class | RESIDENTIAL |
| Type | Site-Built Home |
| Age | 21 |
| FIPS Code | 18147 |
| Associated Document Count | 4 |
| REO | No |
| Status | Active |
| Auction Y/N | No |
| Annual Taxes | 4301.6 |
| Area | Spencer County |
| High School | Heritage Hills |
| City | Santa Claus |
| School District | North Spencer County School Corp |
| Assoc. Dues Frequency | Annually |
| HOA Fees $ | 1081.5 |
| Architectural Style | Walkout Ranch |
| Total Sq Ft | 3626 |
| Elementary School | Lincoln Trail |
| Middle School | Heritage Hills |
| Legal Description | HOLLY SHORES ADD LOT 104 & LOT 105 and HOLLY SHORES ADD LOT 106. |
| Virtual Tour | https://www.propertypanorama.com/instaview/irmls/202612267 |
| Agent First Name | Jacob |
| Agent Last Name | Winkler |
| DOM | 160 |
| Tax Year | 2026 |
| PROPOSED FINANCING | Cash,Conventional,FHA,VA |
Interior Features
| Basement | Full Basement,Walk-Out Basement |
|---|---|
| Fireplace(s) | 1 |
| Flooring | Carpet,Tile |
| Beds | 3 |
| Total Rooms | 6 |
| Fireplace | Living/Great Rm,Gas Log |
| Living Room Width | 15 |
| Living Room Length | 18 |
| Full Baths Main | 2 |
| Total Finished SqFt | 3626 |
| Basement Y/N | Yes |
| Above Grade Bedrooms | 3 |
| Below Grade Baths | 1 |
| Full Baths Below Grade | 1 |
| Half Baths Main | 1 |
| 1st Bedroom Level | Main |
| 1st Bedroom Width | 13 |
| 2nd Bedroom Length | 10 |
| 2nd Bedroom Level | Main |
| 2nd Bedroom Width | 9 |
| 3rd Bedroom Length | 11 |
| 3rd Bedroom Level | Main |
| 3rd Bedroom Width | 10 |
| Above Grade Finished SqFt | 1903 |
| Below Grade Finished SqFt | 1723 |
| Living/Great Rm Level | Main |
| Rec Room Length | 25 |
| Rec Room Level | Basement |
| Rec Room Width | 24 |
| Basement Material | Poured Concrete |
Exterior Features
| Exterior | Brick,Vinyl |
|---|---|
| Pool | Yes |
| Pool Type | Above Ground |
| Garage Length | 28 |
| Garage Width | 27 |
| Lot Size Area | 61420 |
| Lot Dimensions | 328x155x214x92x84x155 |
| Lot Description | Partially Wooded |
| Fence | Privacy,Vinyl |
| Garage SqFt | 756 |
| Approx. Lot Size Acres | 1.41 |
| Garage Capacity | 2 |
| Waterfront Y/N | No |
| Garage Y/N | Yes |
Amenities
- Foreclosure
- Views
- New Construction
- Adult 55+
- Lease To Own
- No HOA Fees
- Furnished
- Primary On Main
- Air Conditioning
- Seller Finance
- Green
- Fixer Upper
- Horse
- Golf
- Fireplace
- Deck
- Garage
- Basement
- Pool
 IDX information is provided exclusively for consumers personal, non-commercial use and may not be used for any purpose other than to identify prospective properties consumers may be interested in purchasing. Data is deemed reliable but is not guaranteed accurate by the MLS. IDX information is provided by the Indiana Regional MLS.
Information last updated on September 16, 2026 2:57 AM UTC
IDX information is provided exclusively for consumers personal, non-commercial use and may not be used for any purpose other than to identify prospective properties consumers may be interested in purchasing. Data is deemed reliable but is not guaranteed accurate by the MLS. IDX information is provided by the Indiana Regional MLS.
Information last updated on September 16, 2026 2:57 AM UTC
Property vs Single Family Average in 47579
Price
Taxes
Year Built
Visits
