
Primary on Main
Address
3306 W Maryland Street, Evansville, IN
Price
$ 279,900
Property Attributes
- MLS#202635372
- TypeSingle Family
- Listing Status Active
- CountyVANDERBURGH
- CityEvansville
- AreaPerry
- NeighborhoodWaterman Place
- Zip47720
- StyleRanch
- Year Built1947
- Taxes$ 1896
- Price$ 279,900
- Bedrooms2
- Full Bathrooms2
- Half Bathrooms0
- Sqr Footage2149
- Lot Size0.22 Acres
Data Source:
Indiana Regional MLS (IRMLS)
Property Description
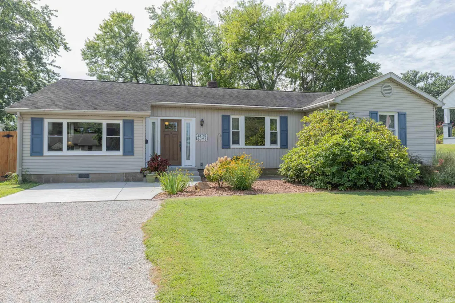
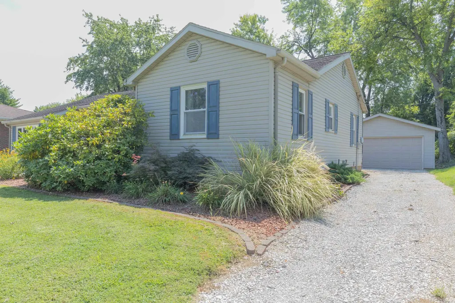
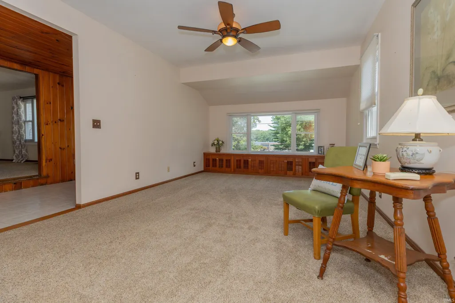
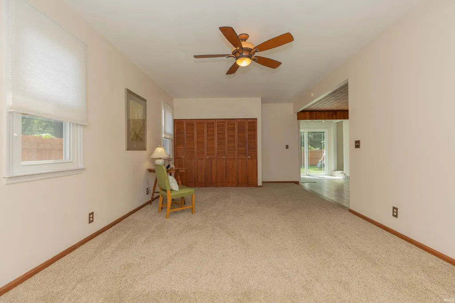
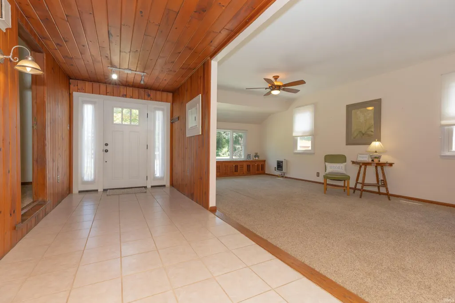
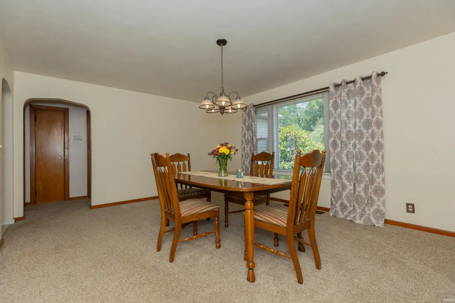
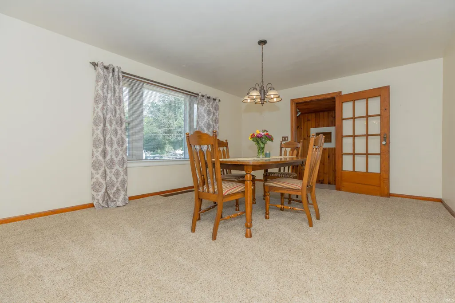
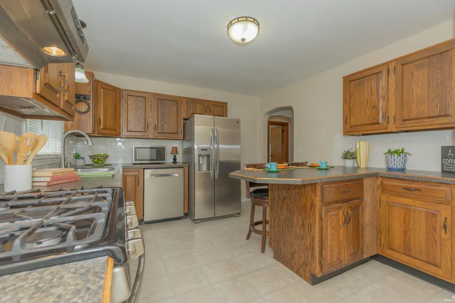
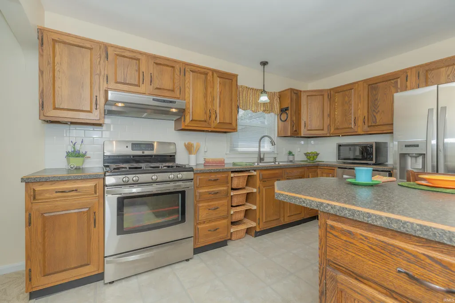
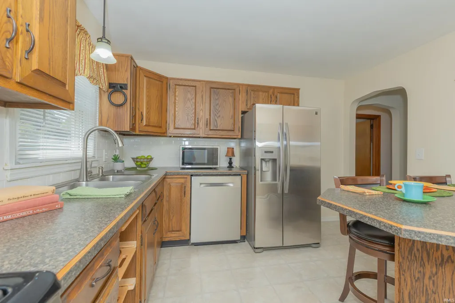
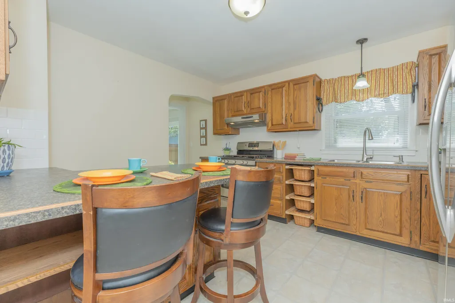
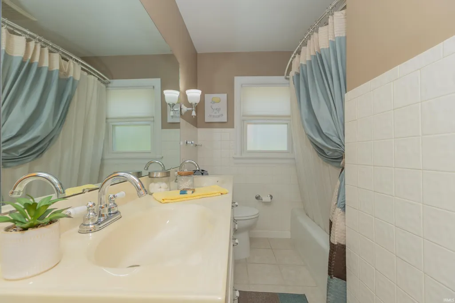
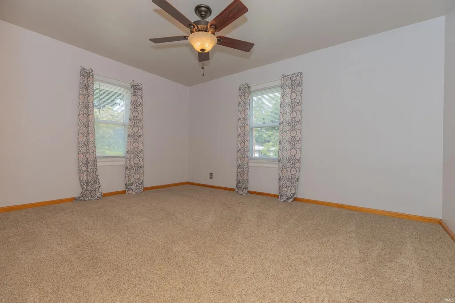
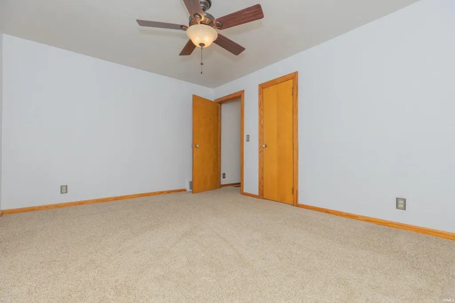
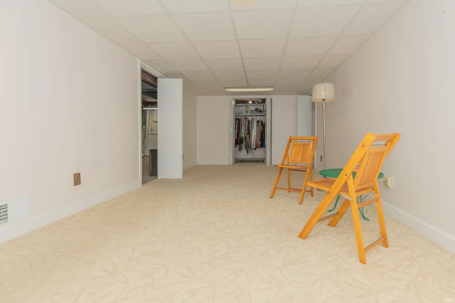
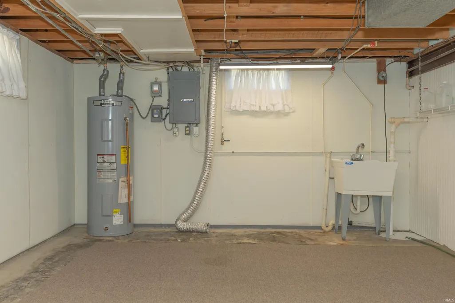
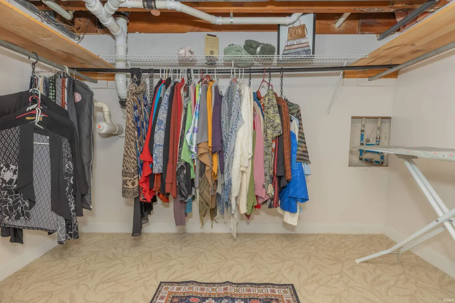
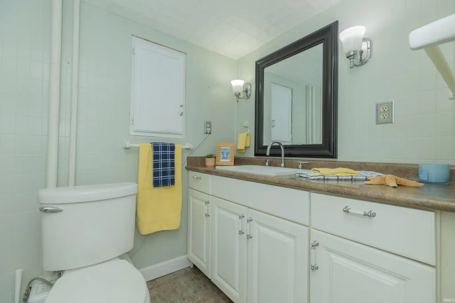
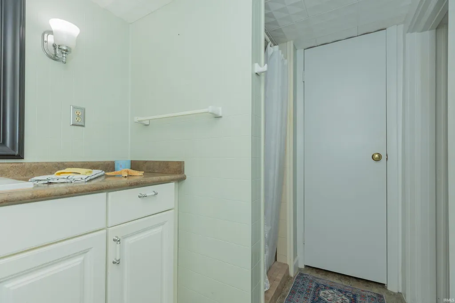
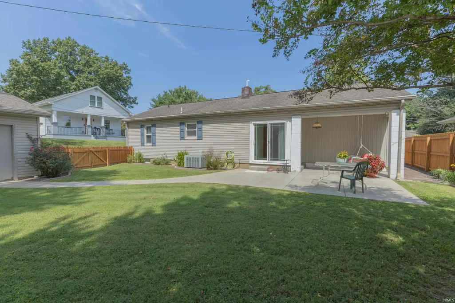
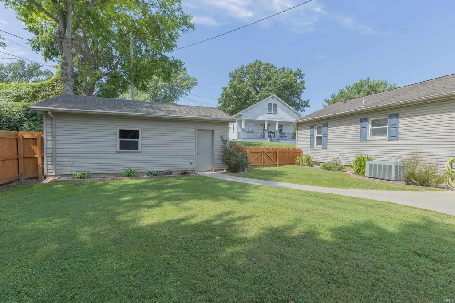
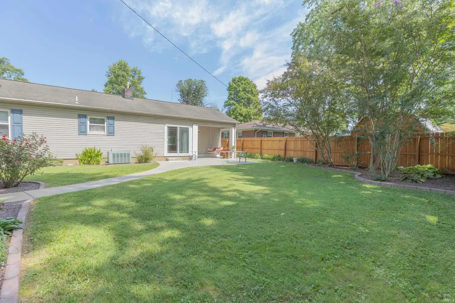
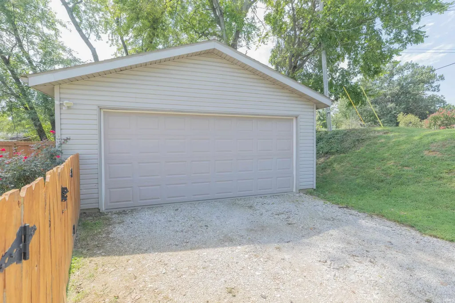
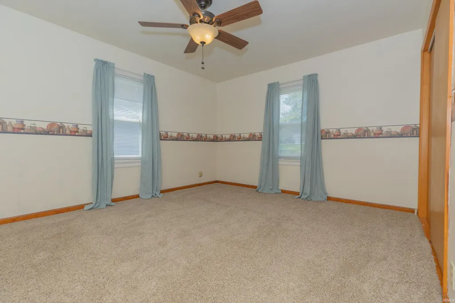
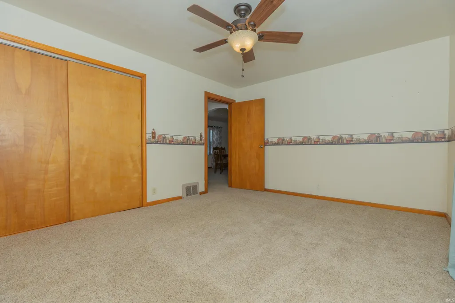
Mid-Century charm meets modern comfort on Evansvilles West Side. Pride of ownership shines through in this meticulously maintained home, offered to the market for the first time in 43 years. Located across from Mater Dei High School on a quiet dead-end street, this property perfectly blends timeless character with essential updates. The main level features approximately 1,500 square feet of inviting living space. Upon entry, you are greeted by original knotty pine walls that add distinct mid-century flair, complemented by arched entryways and original hardwood flooring hiding beneath the carpet (bedrooms only) The formal dining room overlooks the front yard, while the spacious family room is filled with natural light, thanks to tall ceilings and generous windows. The updated kitchen features stainless steel appliances, under-cabinet lighting, and a breakfast bar with peaceful views of your park-like backyard. Step through double sliding doors to your private outdoor oasis, featuring a covered 8x12 patio, an additional 18x11 open patio, and a well-manicured, fenced backyard leading to a 20x24 detached garage. The main level is rounded out by a remodeled bath with stylish tiled floors and tall double vanities. The finished, professionally waterproofed basement provides incredible flexibility, perfect as a rec room or additional bedroom, complete with a full bath, large walk-in closet, and a separate laundry room with a utility sink. With replacement windows and extra blown-in insulation, this home is as efficient as it is comfortable (average monthly CenterPoint bill of ~$229.62). Move-in ready with immediate possession
| Elementary School | Middle School | High School |
|---|---|---|
| Cynthia Heights Elementary School | Helfrich Middle School | Francis Joseph Reitz High School |
| Price History | |
|---|---|
| 8/28/2026 | Listed $279,900 |
General Features
| Sewer | Public |
|---|---|
| Heating | Gas,Forced Air |
| Kitchen Level | Main |
| Cooling | Central Air |
| Laundry Y/N | Basement |
| Fireplaces | No |
| Garage | Detached |
| Amenities | Breakfast Bar,Cable Available,Cable Ready,Ceiling Fan(s),Countertops-Laminate,Disposal,Dryer Hook Up Electric,Eat-In Kitchen,Garage Door Opener,Kitchen Island,Landscaped,Patio Covered,Patio Open,Stor |
| Status | Active |
| Full Baths | 2 |
| Bathrooms | 2 |
| Year Built | 1947 |
| New Construction | No |
| Subdivision | Waterman Place |
| Style | One Story |
| Township | Perry |
| Class | RESIDENTIAL |
| Type | Site-Built Home |
| Age | 79 |
| FIPS Code | 18163 |
| Associated Document Count | 3 |
| REO | No |
| Status | Active |
| Auction Y/N | No |
| Dining Room Level | Main |
| Annual Taxes | 1896 |
| Area | Vanderburgh County |
| High School | Francis Joseph Reitz |
| City | Evansville |
| School District | Evansville-Vanderburgh School Co |
| Assoc. Dues Frequency | Not Applicable |
| Architectural Style | Ranch |
| Total Sq Ft | 2669 |
| Elementary School | Cynthia Heights |
| Middle School | Helfrich |
| Legal Description | Waterman PL L 1 |
| Virtual Tour | https://www.propertypanorama.com/instaview/irmls/202635372 |
| Agent First Name | Kevin |
| Agent Last Name | Axsom |
| DOM | 20 |
| Tax Year | 2026 |
| PROPOSED FINANCING | Cash,Conventional |
Interior Features
| Basement | Full Basement |
|---|---|
| Flooring | Hardwood Floors,Carpet,Laminate,Tile |
| Kitchen Length | 12 |
| Kitchen Width | 14 |
| Beds | 2 |
| Total Rooms | 7 |
| Dining Room Length | 19 |
| Dining Room Width | 15 |
| Fireplace | None |
| Living Room Width | 13 |
| Living Room Length | 25 |
| Full Baths Main | 1 |
| Total Finished SqFt | 2149 |
| Basement Y/N | Yes |
| Above Grade Bedrooms | 2 |
| Below Grade Baths | 1 |
| Full Baths Below Grade | 1 |
| 1st Bedroom Level | Main |
| 1st Bedroom Width | 13 |
| 2nd Bedroom Length | 16 |
| 2nd Bedroom Level | Main |
| 2nd Bedroom Width | 13 |
| Above Grade Finished SqFt | 1501 |
| Below Grade Finished SqFt | 648 |
| Below Grade Unfin. SqFt | 520 |
| Extra Room Description | Laundry |
| Extra Room Length | 40 |
| Extra Room Level | Basement |
| Extra Room Width | 13 |
| Living/Great Rm Level | Main |
| Rec Room Length | 40 |
| Rec Room Level | Basement |
| Rec Room Width | 13 |
| Basement Material | Block,Brick |
Exterior Features
| Exterior | Vinyl |
|---|---|
| Driveway | Gravel |
| Pool | No |
| Garage Length | 20 |
| Garage Width | 24 |
| Lot Size Area | 9583 |
| Lot Dimensions | 70x134 |
| Lot Description | Level |
| Fence | Full,Privacy,Wood |
| Garage SqFt | 480 |
| Approx. Lot Size Acres | 0.22 |
| Garage Capacity | 2 |
| Off Street Parking Y/N | Yes |
| ROOF MATERIAL | Asphalt,Shingle,Dimensional Shingles |
| Waterfront Y/N | No |
| Garage Y/N | Yes |
Amenities
- Foreclosure
- Views
- New Construction
- Adult 55+
- Lease To Own
- No HOA Fees
- Furnished
- Primary On Main
- Air Conditioning
- Seller Finance
- Green
- Fixer Upper
- Horse
- Golf
- Fireplace
- Deck
- Garage
- Basement
- Pool
 IDX information is provided exclusively for consumers personal, non-commercial use and may not be used for any purpose other than to identify prospective properties consumers may be interested in purchasing. Data is deemed reliable but is not guaranteed accurate by the MLS. IDX information is provided by the Indiana Regional MLS.
Information last updated on September 17, 2026 3:17 AM UTC
IDX information is provided exclusively for consumers personal, non-commercial use and may not be used for any purpose other than to identify prospective properties consumers may be interested in purchasing. Data is deemed reliable but is not guaranteed accurate by the MLS. IDX information is provided by the Indiana Regional MLS.
Information last updated on September 17, 2026 3:17 AM UTC
Property vs Single Family Average in 47720
Price
Taxes
Year Built
Visits
