
Primary on Main
Address
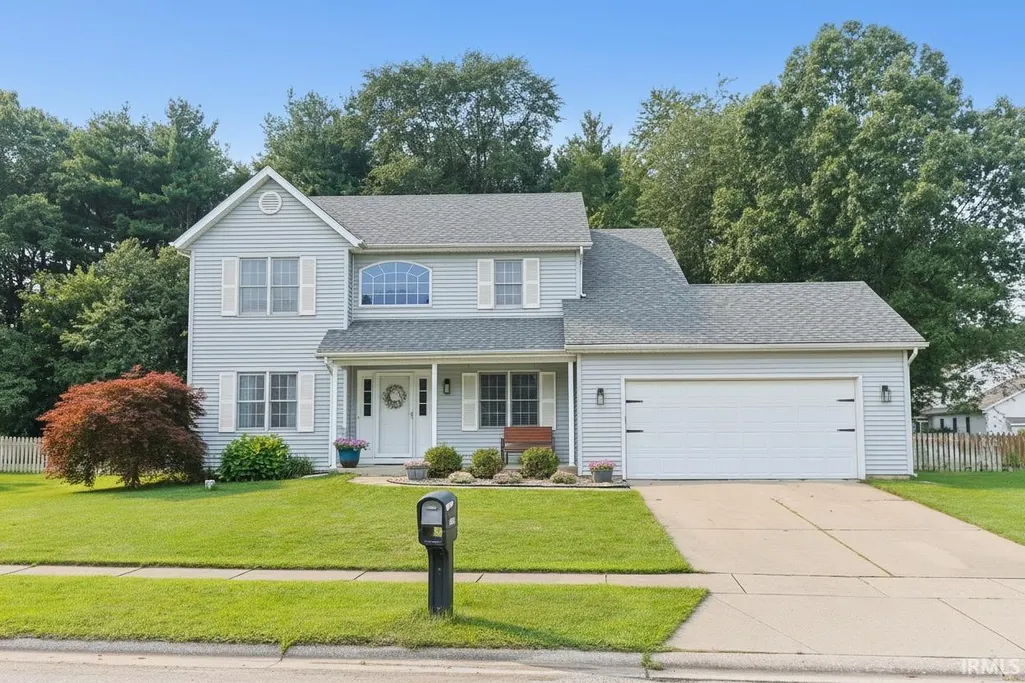
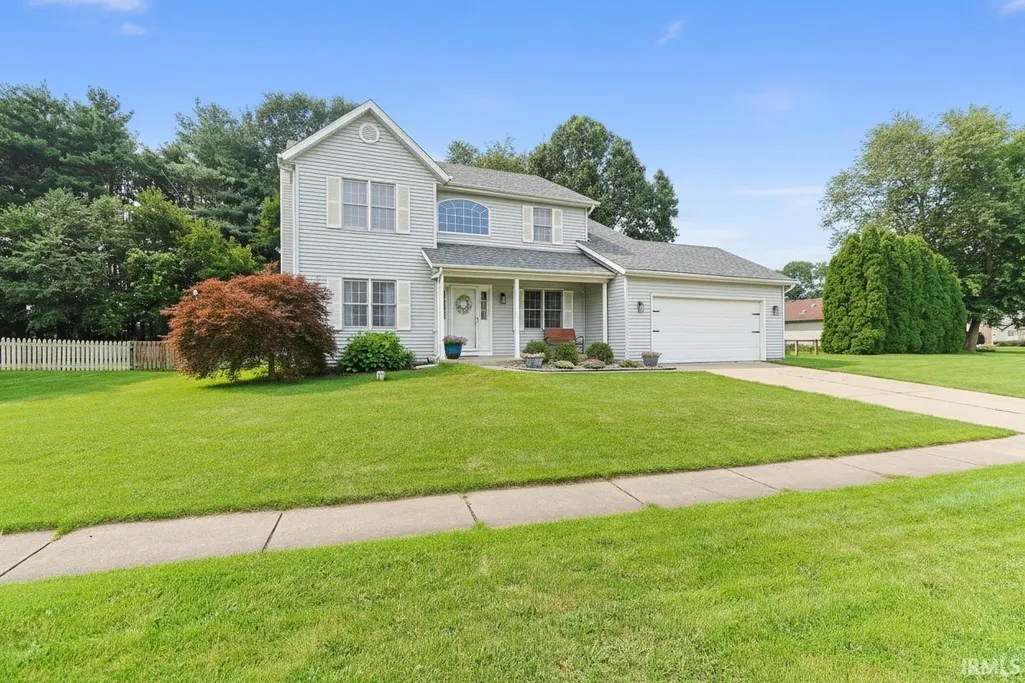
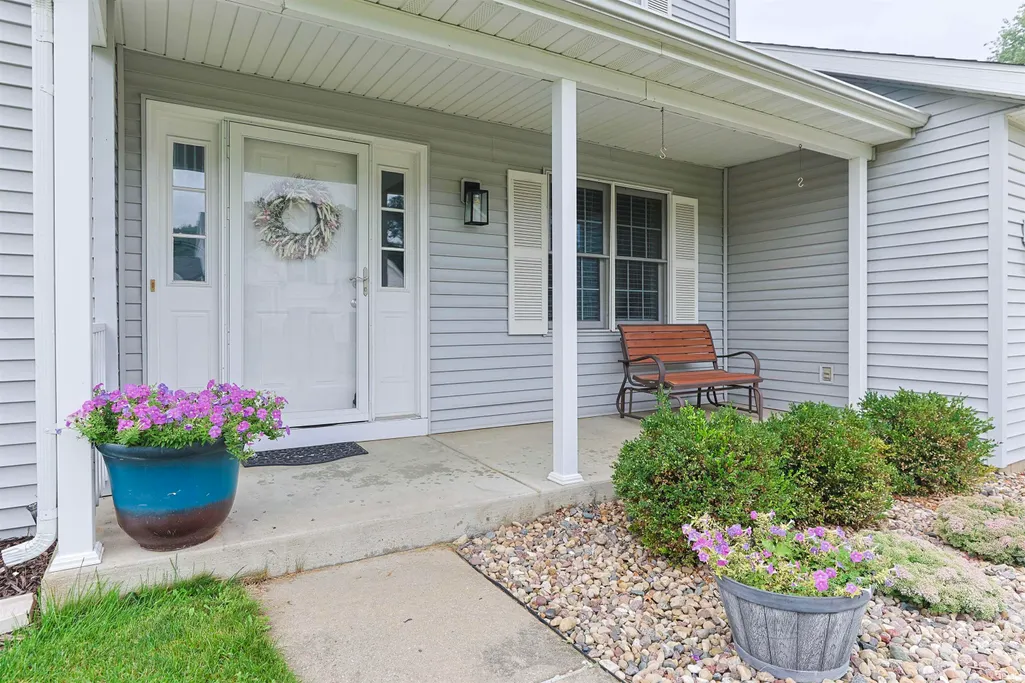
50885 Lexington Glen Drive, Granger, IN
Price
$ 465,000
Property Attributes
- MLS#202633366
- TypeSingle Family
- Listing Status Active
- CountySAINT JOSEPH
- CityGranger
- AreaHarris
- NeighborhoodLexington Glen
- Zip46530
- StyleTraditional
- Year Built1998
- Taxes$ 2924
- Price$ 465,000
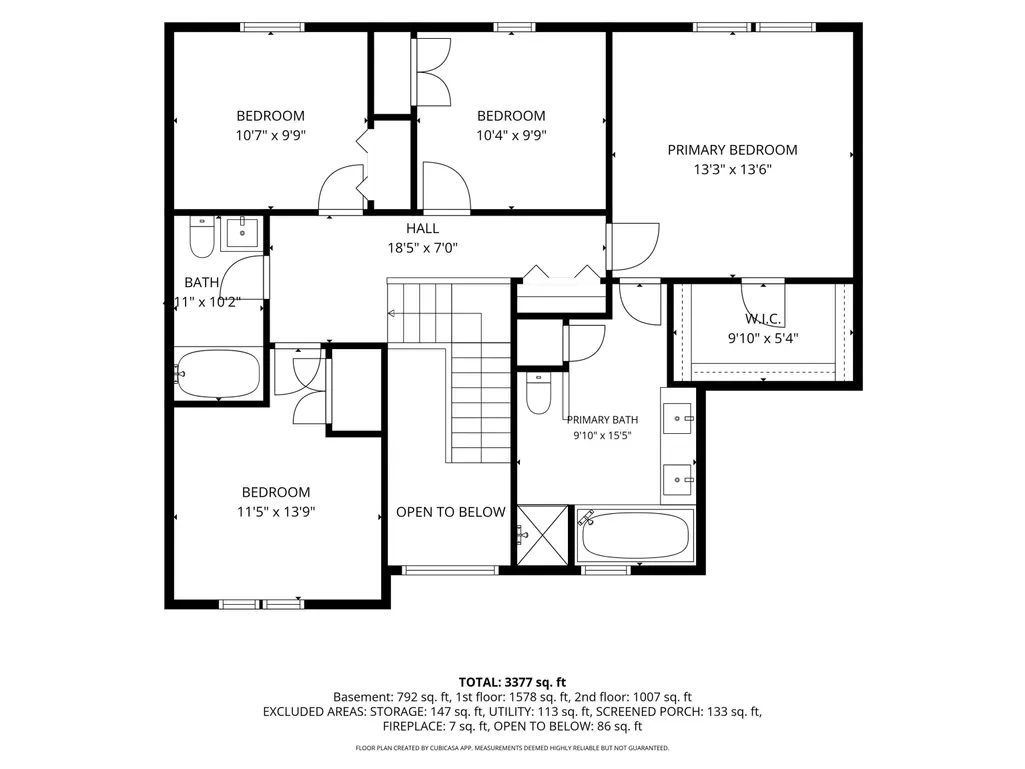
- Bedrooms5
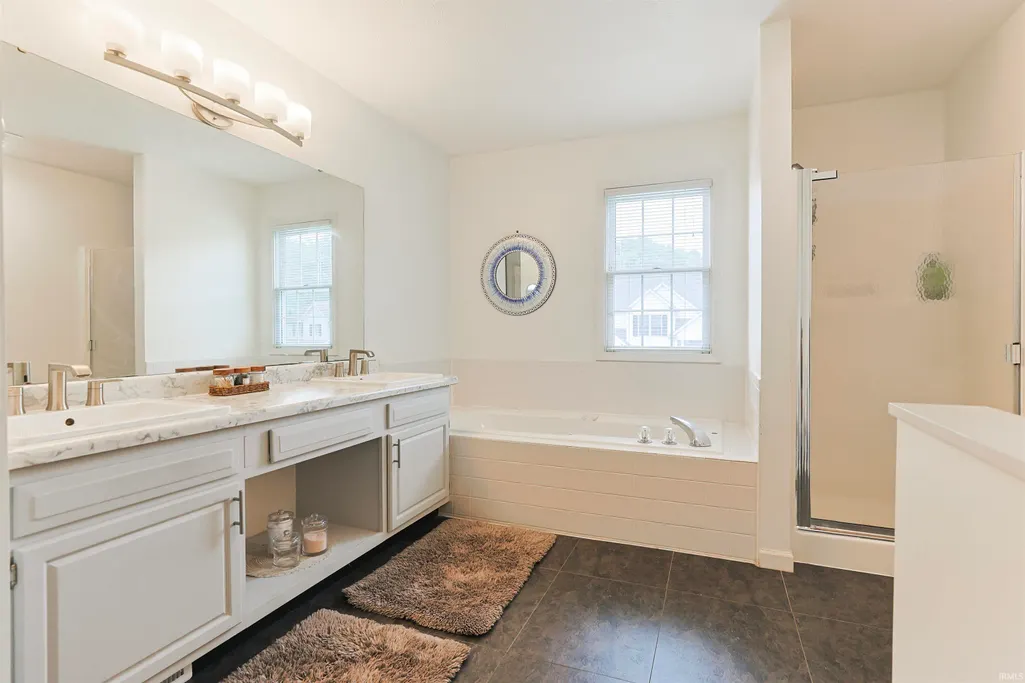
- Full Bathrooms2
- Half Bathrooms1
- Sqr Footage2562
- Lot Size0.38 Acres
Data Source:
Indiana Regional MLS (IRMLS)
Property Description
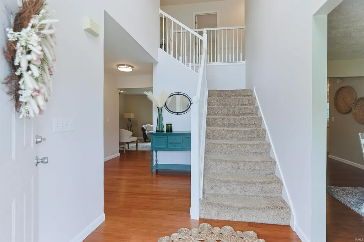
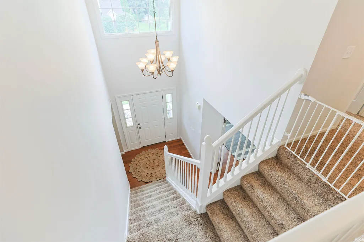
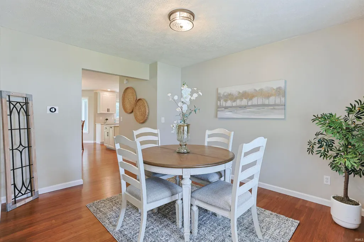
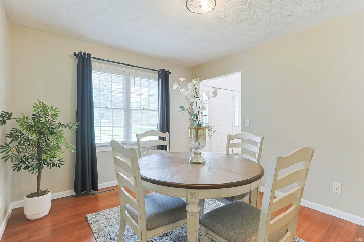
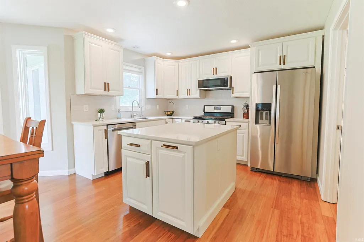
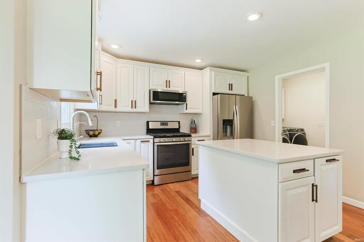
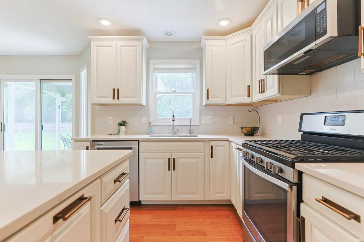
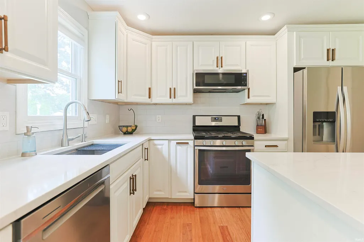
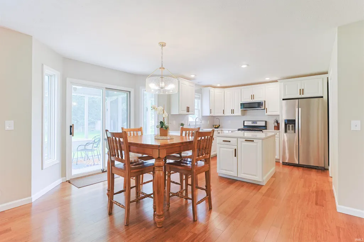
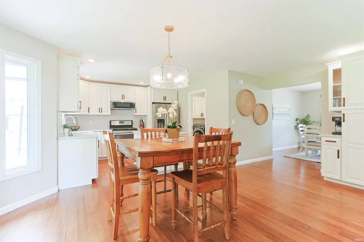
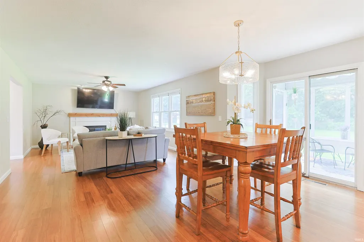
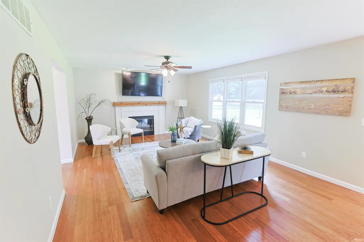
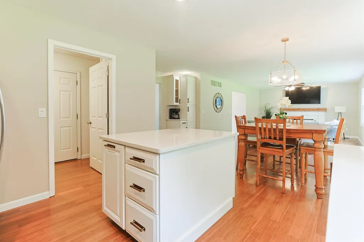
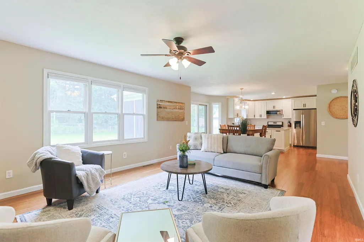
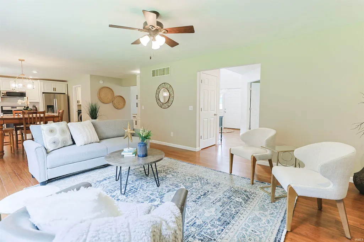
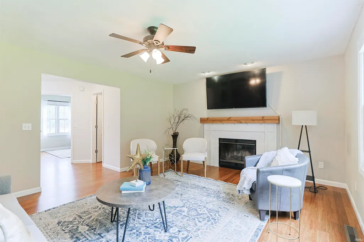
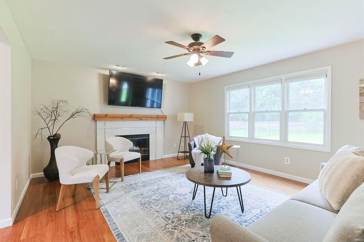
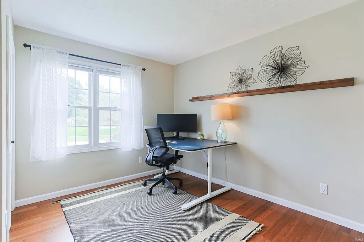
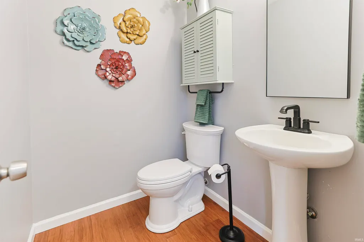
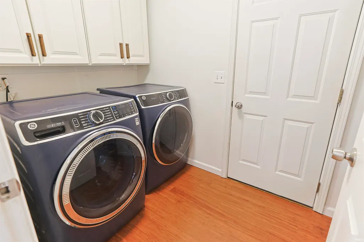
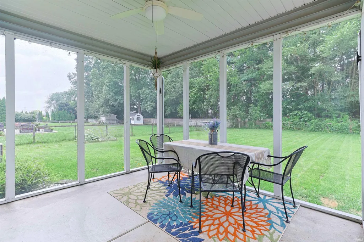
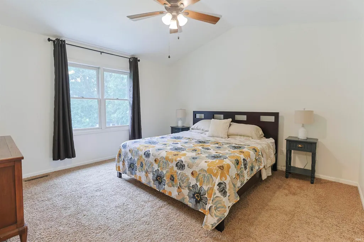
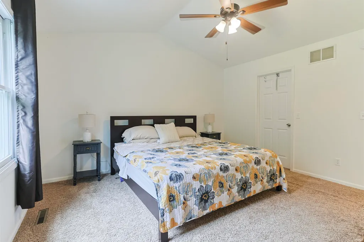
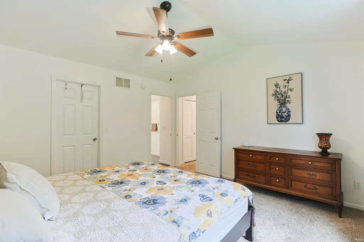
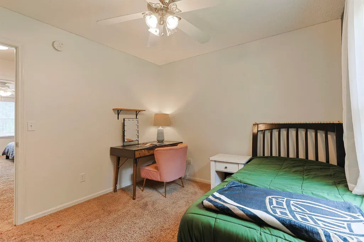
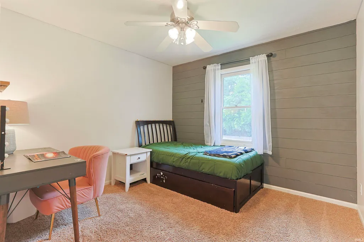
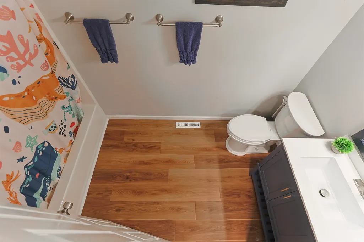
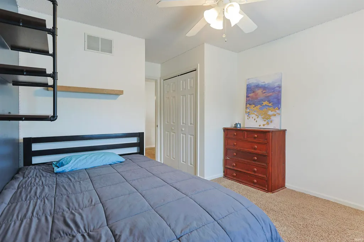
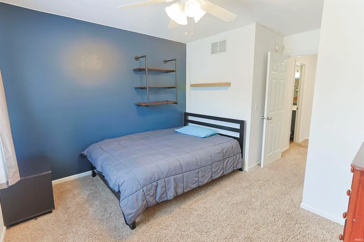
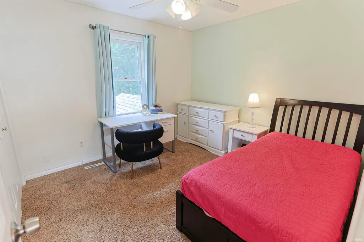
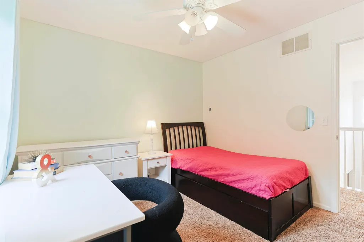
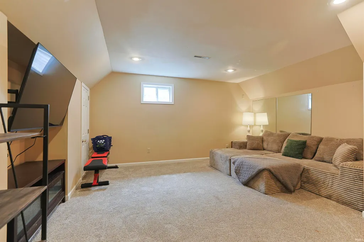
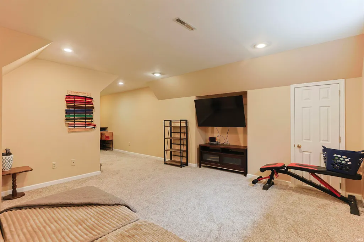
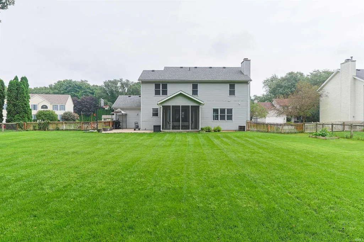
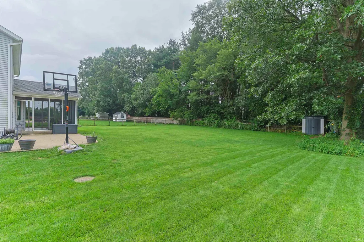
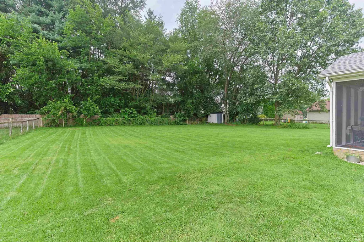
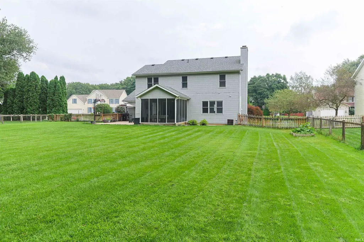
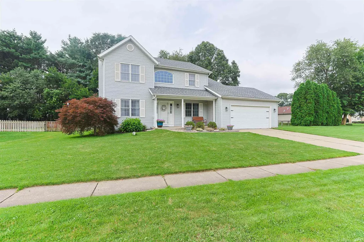
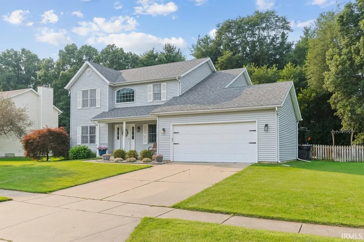
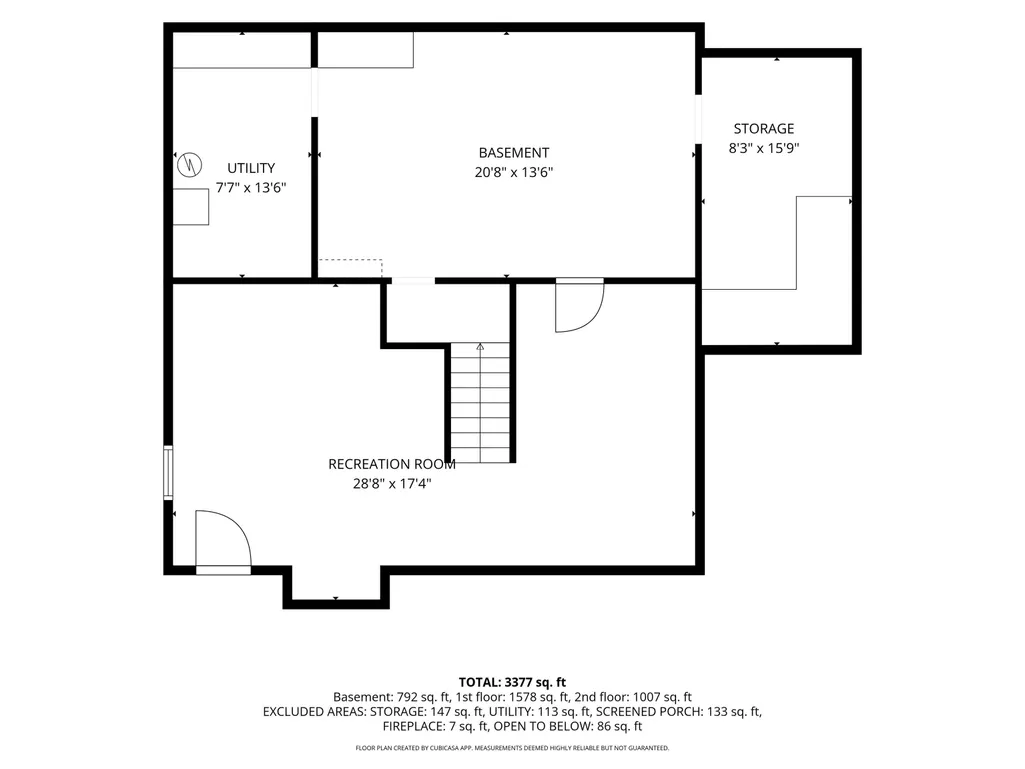
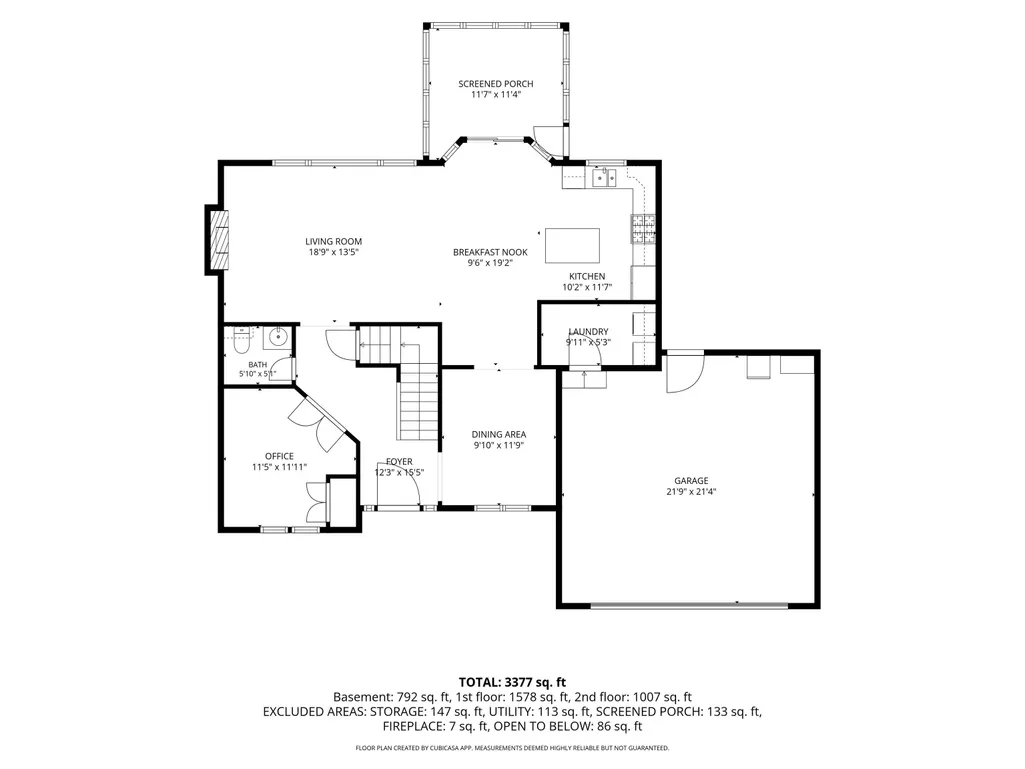
Welcome to Lexington Glen, which offers sidewalks, a small community, and access to the award winning Northpoint, Discovery, and Penn schools.The entire main level has been renovated featuring beautiful bamboo wood flooring and an impressive full kitchen remodel with new cabinets, quartz countertops, and backsplash. The new kitchen flows into the dining area and family room with a wood-burning fireplace framed by built-ins that adds warmth and character to the space. The main-level room with French doors just off the front entry features a closet and offers flexibilityit can serve as a fifth bedroom, guest suite, home office, or space for multigenerational living. All three bathrooms have also been beautifully updated. Downstairs, the basement offers additional living and recreation space, with new carpet installed in 2025. Step outside and enjoy the privacy of the tree-lined yard from the screened-in porchperfect for morning coffee or relaxing evenings. A wrap-around patio provides even more space for outdoor entertaining, dining, and gathering with friends and family. Located in a neighborhood where homes rarely stay on the market long, this is one you wont want to miss. Schedule your showing today!
| Elementary School | Middle School | High School |
|---|---|---|
| Northpoint Elementary School | Discovery Middle School | Penn High School |
| Price History | |
|---|---|
| 8/15/2026 | Listed $465,000 |
General Features
| Sewer | Septic |
|---|---|
| Heating | Gas,Forced Air |
| Kitchen Level | Main |
| Cooling | Central Air |
| Laundry Y/N | Main |
| Fireplaces | Yes |
| Garage | Attached |
| Amenities | 1st Bdrm En Suite,Ceiling Fan(s),Eat-In Kitchen,Garage Door Opener,Jet Tub,Irrigation System,Patio Open,Porch Screened,Formal Dining Room,Main Floor Laundry |
| Status | Active |
| Full Baths | 2 |
| Half Baths | 1 |
| Bathrooms | 3 |
| Year Built | 1998 |
| New Construction | No |
| Subdivision | Lexington Glen |
| Style | Two Story |
| Township | Harris |
| Class | RESIDENTIAL |
| Type | Site-Built Home |
| Age | 28 |
| FIPS Code | 18141 |
| Associated Document Count | 2 |
| REO | No |
| Status | Active |
| Auction Y/N | No |
| Dining Room Level | Main |
| Annual Taxes | 2924.8 |
| Area | St. Joseph County |
| High School | Penn |
| City | Granger |
| School District | Penn-Harris-Madison School Corp. |
| Assoc. Dues Frequency | Annually |
| Assoc. Restrictions Y/N | Yes |
| HOA Fees $ | 175 |
| Architectural Style | Traditional |
| Total Sq Ft | 3194 |
| Elementary School | Northpoint |
| Middle School | Discovery |
| Legal Description | LEXINGTON GLEN FIRST REPLAT LOT 5A |
| Virtual Tour | https://www.propertypanorama.com/instaview/irmls/202633366 |
| Agent First Name | Julia |
| Agent Last Name | Robbins |
| DOM | 25 |
| Tax Year | 2026 |
Interior Features
| Basement | Full Basement,Finished |
|---|---|
| Fireplace(s) | 1 |
| Flooring | Hardwood Floors,Tile,Vinyl |
| Beds | 5 |
| Total Rooms | 10 |
| Fireplace | Gas Log |
| Full Baths Upper | 2 |
| Total Finished SqFt | 2562 |
| Basement Y/N | Yes |
| Above Grade Bedrooms | 5 |
| Half Baths Main | 1 |
| 1st Bedroom Level | Upper |
| 1st Bedroom Width | 15 |
| 2nd Bedroom Length | 12 |
| 2nd Bedroom Level | Upper |
| 2nd Bedroom Width | 12 |
| 3rd Bedroom Length | 11 |
| 3rd Bedroom Level | Upper |
| 3rd Bedroom Width | 11 |
| 4th Bedroom Length | 10 |
| 4th Bedroom Level | Upper |
| 4th Bedroom Width | 11 |
| 5th Bedroom Length | 10 |
| 5th Bedroom Level | Main |
| 5th Bedroom Width | 13 |
| Above Grade Finished SqFt | 2142 |
| Below Grade Finished SqFt | 420 |
| Below Grade Unfin. SqFt | 632 |
| Living/Great Rm Level | Main |
| Basement Material | Poured Concrete |
Exterior Features
| Exterior | Aluminum,Vinyl |
|---|---|
| Pool | No |
| Garage Length | 22 |
| Garage Width | 22 |
| Lot Size Area | 16727 |
| Lot Dimensions | 106X158 |
| Lot Description | 0-2.9999 |
| Fence | Full |
| Garage SqFt | 484 |
| Well Type | Private |
| Approx. Lot Size Acres | 0.38 |
| Garage Capacity | 2 |
| Waterfront Y/N | No |
| Garage Y/N | Yes |
Amenities
- Foreclosure
- Views
- New Construction
- Adult 55+
- Lease To Own
- No HOA Fees
- Furnished
- Primary On Main
- Air Conditioning
- Seller Finance
- Green
- Fixer Upper
- Horse
- Golf
- Fireplace
- Deck
- Garage
- Basement
- Pool
 IDX information is provided exclusively for consumers personal, non-commercial use and may not be used for any purpose other than to identify prospective properties consumers may be interested in purchasing. Data is deemed reliable but is not guaranteed accurate by the MLS. IDX information is provided by the Indiana Regional MLS.
Information last updated on September 14, 2026 2:46 AM UTC
IDX information is provided exclusively for consumers personal, non-commercial use and may not be used for any purpose other than to identify prospective properties consumers may be interested in purchasing. Data is deemed reliable but is not guaranteed accurate by the MLS. IDX information is provided by the Indiana Regional MLS.
Information last updated on September 14, 2026 2:46 AM UTC
Property vs Single Family Average in 46530
Price
Taxes
Year Built
Visits
