
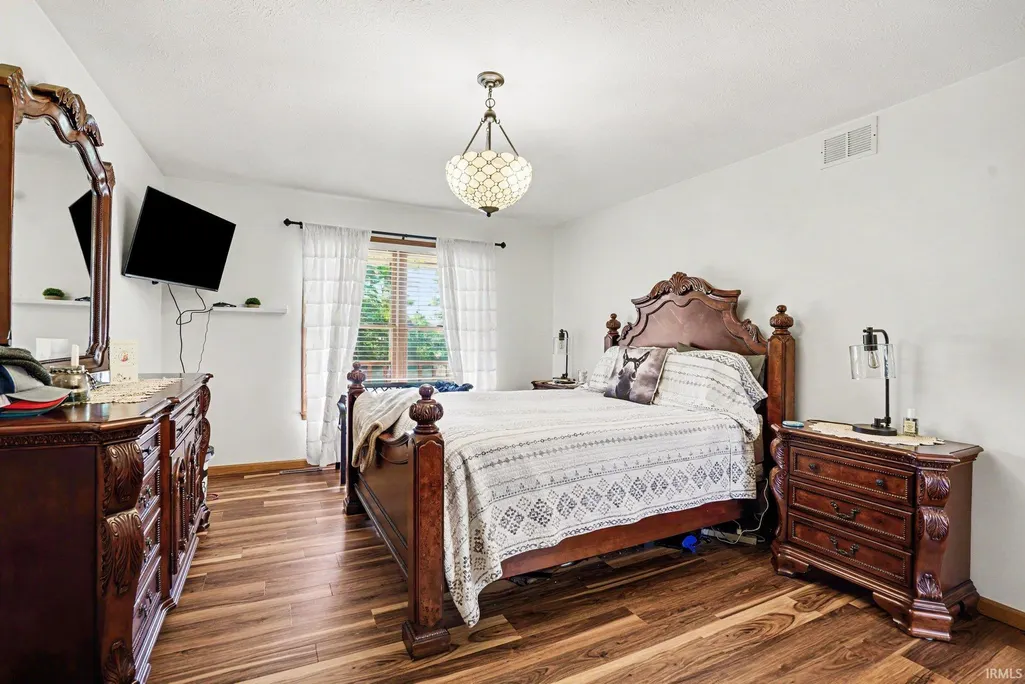
Primary on Main
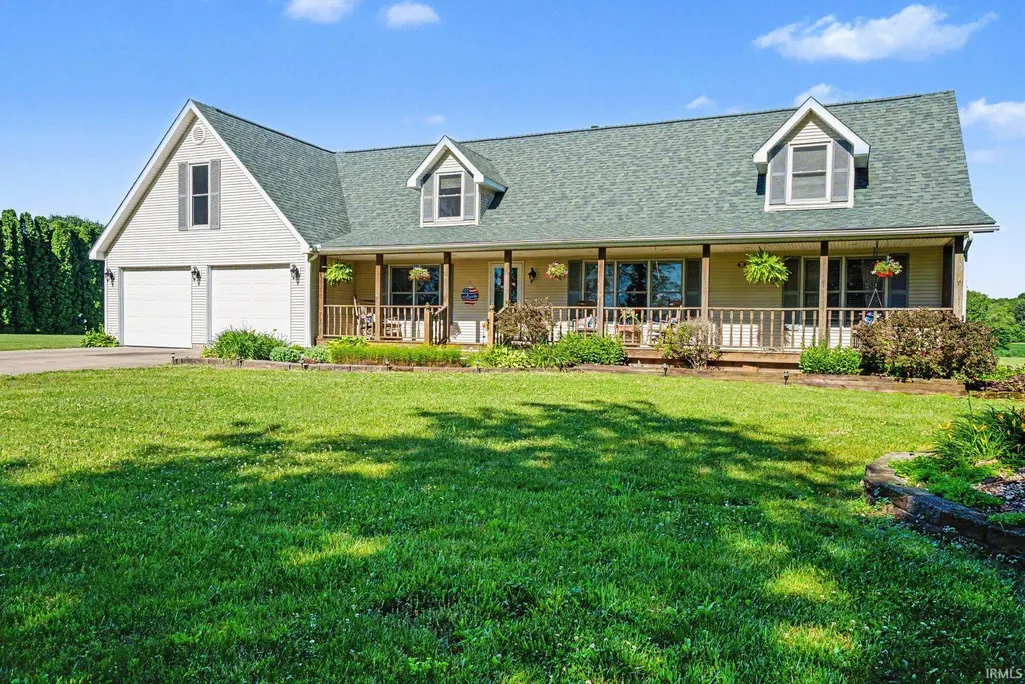
Address
2524 S 350 West, LaPorte, IN
Price
$ 495,000
Property Attributes
- MLS#202624376
- TypeSingle Family
- Listing Status Active
- CountyLA PORTE
- CityLaPorte
- AreaScipio
- Zip46350
- StyleTraditional
- Year Built1995
- Taxes$ 2751
- Price$ 495,000
- Bedrooms4
- Full Bathrooms3
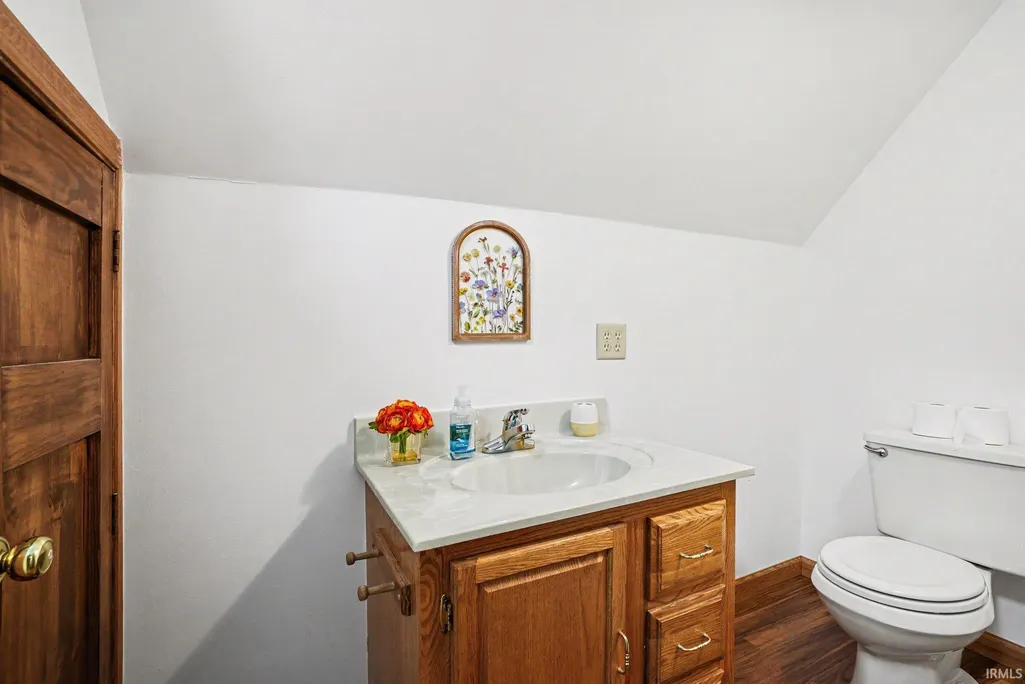
- Half Bathrooms1
- Sqr Footage3332
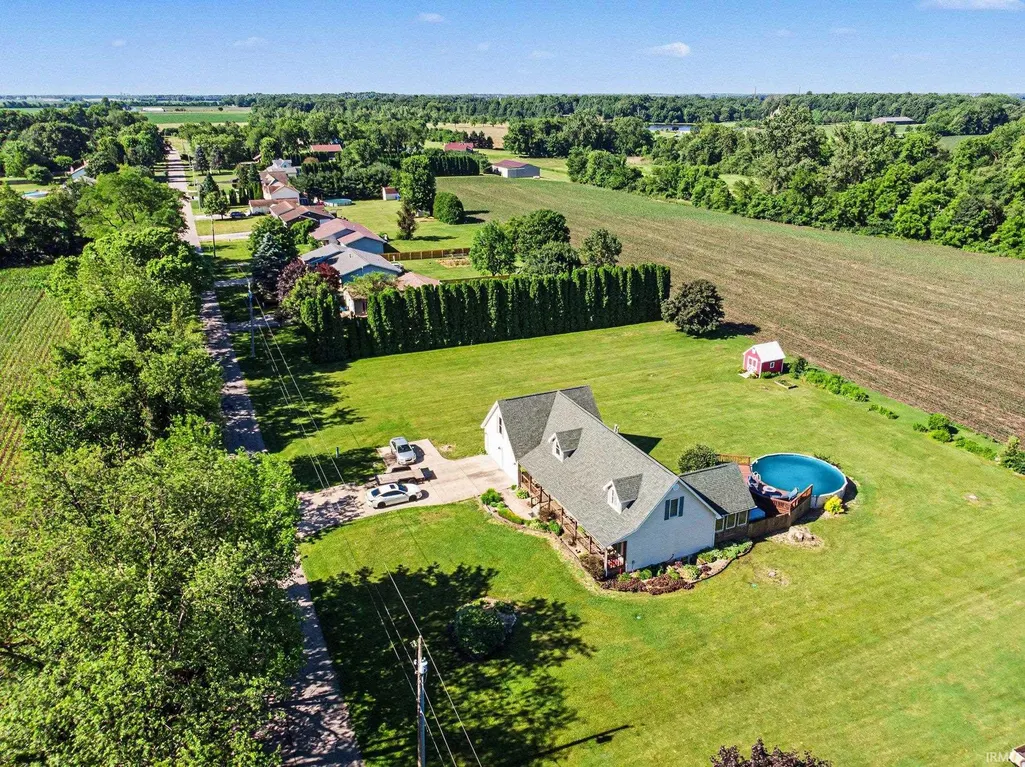
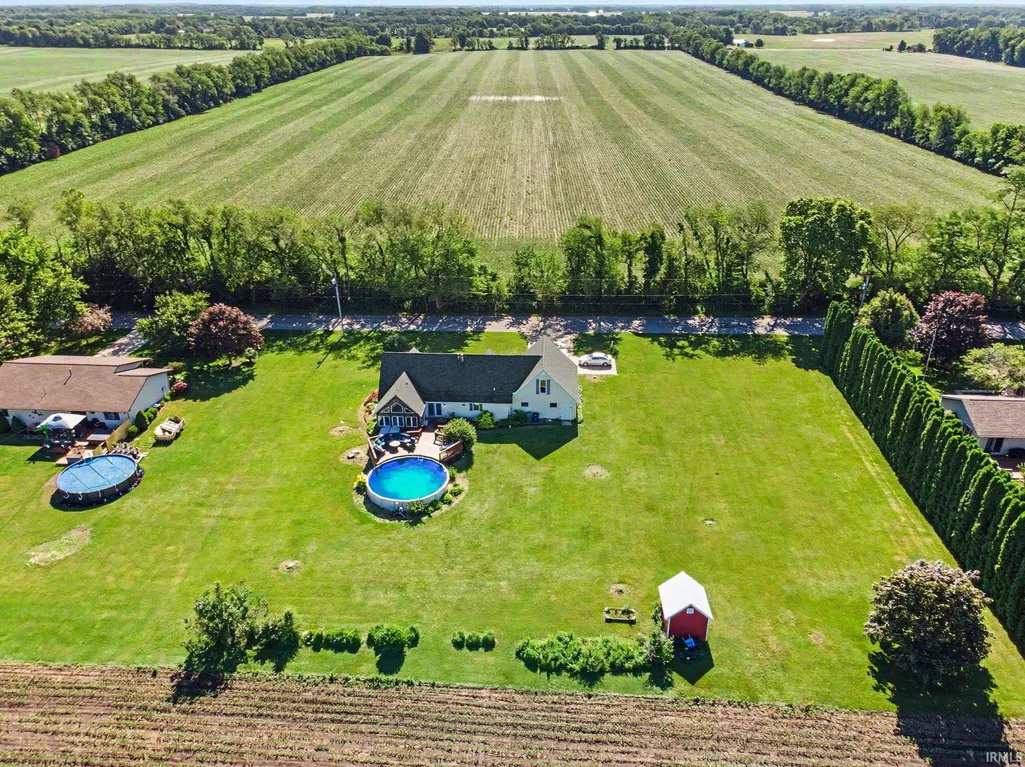
- Lot Size0.96 Acres
Data Source:
Indiana Regional MLS (IRMLS)
Property Description
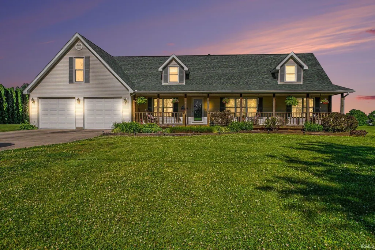
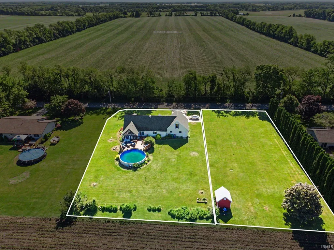
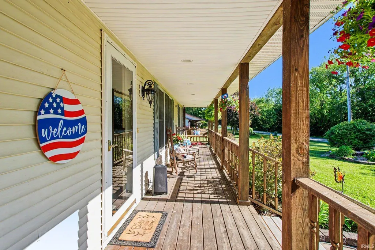
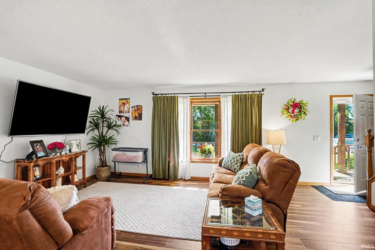
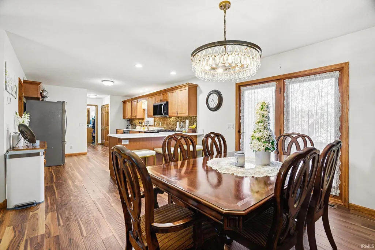
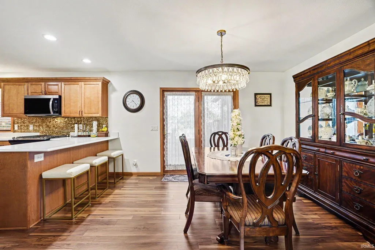
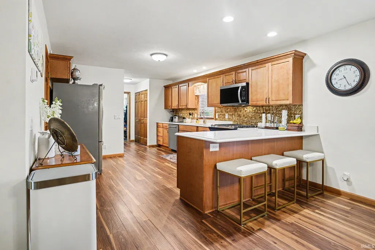
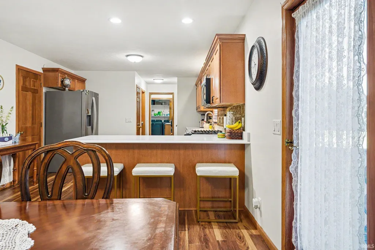
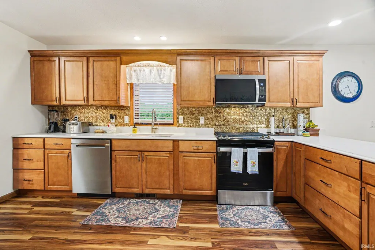
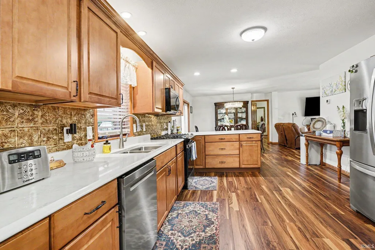
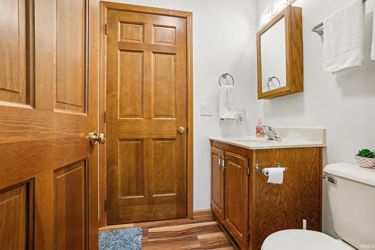
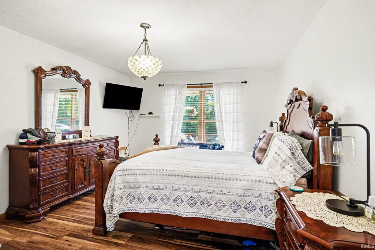
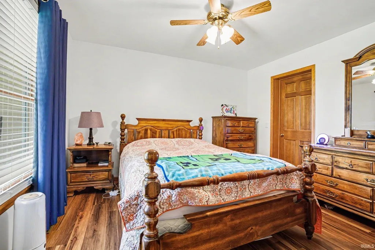
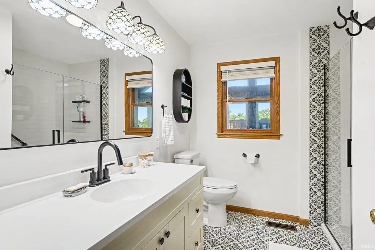
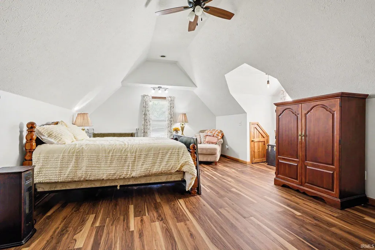
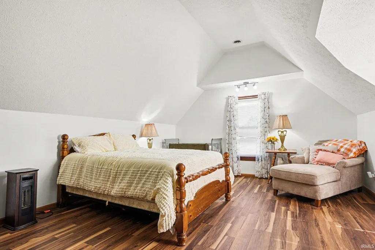
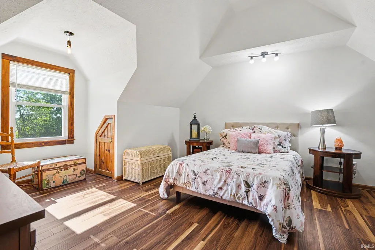
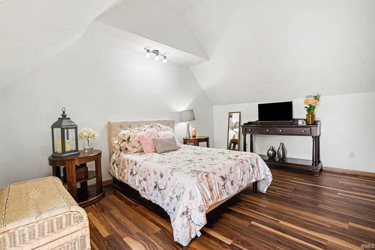
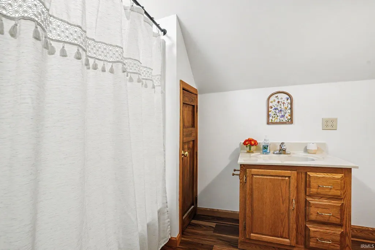
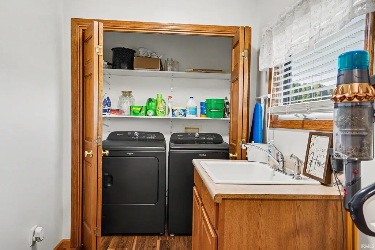
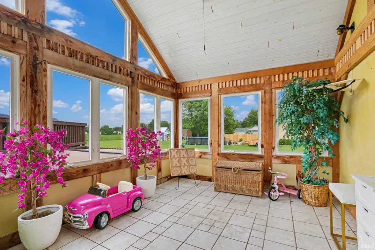
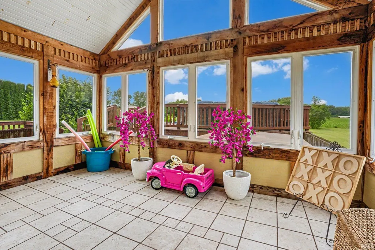
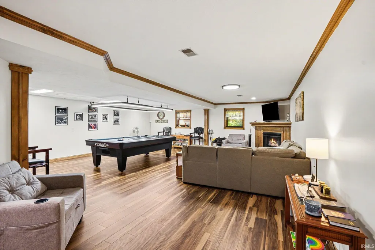
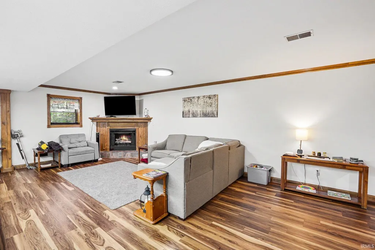
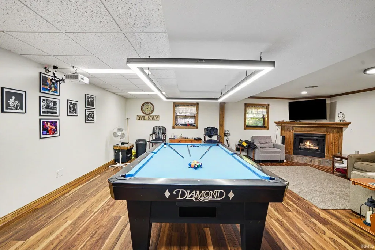
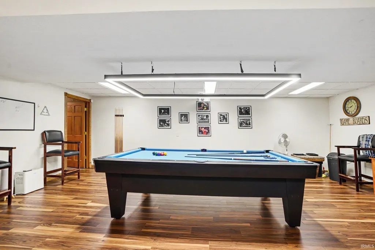
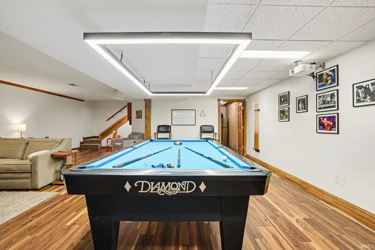
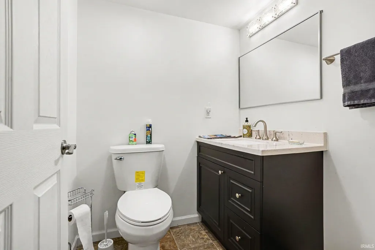
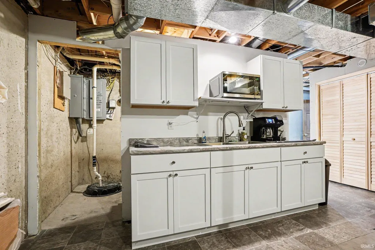
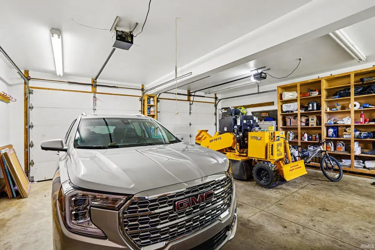
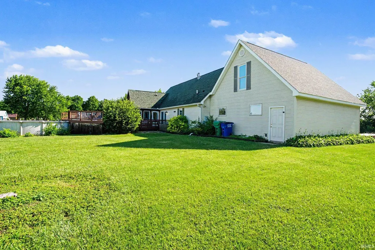
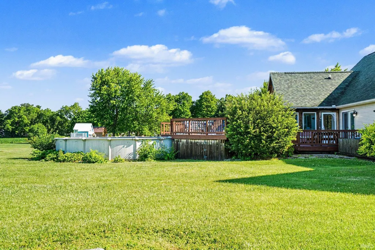
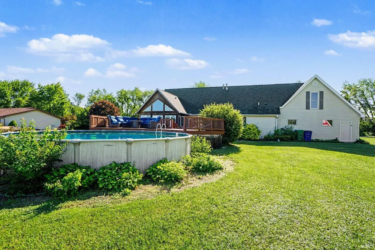
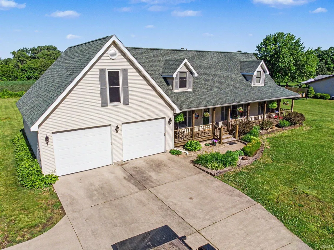
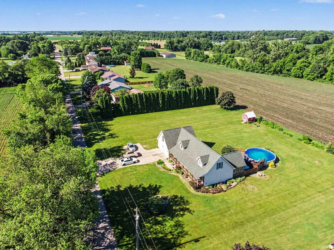
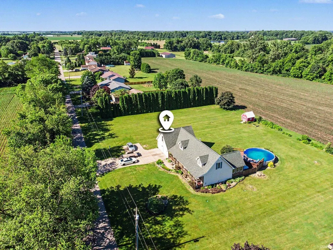
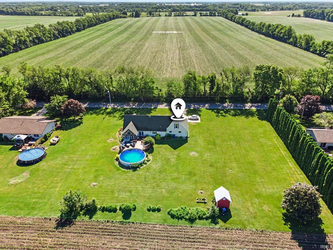
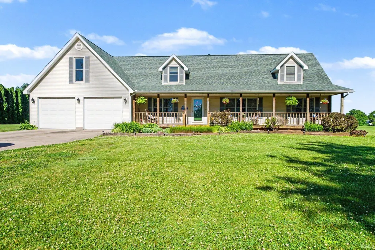
DIVE IN BEFORE IT'S GONE, WEEKEND SPLASH SALE!! Are you chasing your dreams? You'll find them here. Nestled in a peaceful country setting on nearly an acre, this beautifully updated 4-bedroom, 3-bath home offers the perfect blend of modern comfort and rural charm. Begin each day with breathtaking sunrises from the covered front porch and end your evenings watching spectacular sunsets from the back deck. This is more than a homeit's a lifestyle you'll love coming home to. Every detail has been thoughtfully updated to create a truly move-in-ready property. The stunning new kitchen features custom cabinetry, quartz countertops, new flooring, updated lighting, and fresh professional paint throughout. The main-level primary suite offers the convenience of one-level living and includes a beautifully remodeled bath with a spacious custom walk-in shower, while the main-floor laundry adds everyday convenience. The newly remodeled lower level is designed for entertaining and everyday enjoyment, featuring a spacious great room with two egress windows, a custom built fireplace, a convenient kitchenette, and an additional half bath. Upstairs, you'll find two generously sized bedrooms and a full bath, providing comfortable space for family or guests. Relax in the inviting three-season room, cool off in the above-ground pool during the summer months, and appreciate the oversized two-car garage along with a storage shed for all your outdoor equipment. The additional lot provides endless possibilitieswhether you envision a pole barn, workshop, garden, or simply more room to roam. With a roof that's only three years old and countless updates already completed, this exceptional property is ready for its next owner. Don't miss your opportunity to make this country retreat your forever home!
| Elementary School | Middle School | High School |
|---|---|---|
| Kingsbury Elementary School | Kessling Middle School | La Porte High School |
| Price History | |
|---|---|
| 6/20/2026 | Listed $565,000 |
| 6/30/2026 | 3$549,000 |
| 7/11/2026 | 5$525,000 |
| 7/27/2026 | 6$495,000 |
General Features
| Sewer | Septic |
|---|---|
| Heating | Gas,Forced Air |
| Kitchen Level | Main |
| Cooling | Central Air |
| Laundry Y/N | Main |
| Fireplaces | Yes |
| Garage | Attached |
| Amenities | Deck Open,Garage Door Opener,Landscaped,Porch Covered,Main Level Bedroom Suite,Main Floor Laundry |
| Status | Active |
| Full Baths | 3 |
| Half Baths | 1 |
| Bathrooms | 4 |
| Year Built | 1995 |
| New Construction | No |
| Subdivision | None |
| Style | Two Story |
| Township | Scipio |
| Class | RESIDENTIAL |
| Type | Site-Built Home |
| Age | 31 |
| FIPS Code | 18091 |
| REO | No |
| Status | Active |
| Auction Y/N | No |
| Dining Room Level | Main |
| Annual Taxes | 2751 |
| Area | La Porte County |
| Location | Rural |
| High School | La Porte |
| City | LaPorte |
| School District | Laporte Community School Corp. |
| Assoc. Dues Frequency | Not Applicable |
| Architectural Style | Traditional |
| Total Sq Ft | 3822 |
| Elementary School | Kingsbury |
| Middle School | Kessling |
| Legal Description | VILLAGE MANOR SUBDIVISION LOT 3 & 4 |
| Virtual Tour | https://www.propertypanorama.com/instaview/irmls/202624376 |
| Agent First Name | Rita |
| Agent Last Name | Beaty |
| DOM | 84 |
| Tax Year | 2026 |
| PROPOSED FINANCING | Cash,Conventional,FHA,VA |
Interior Features
| Basement | Full Basement,Partially Finished |
|---|---|
| Fireplace(s) | 1 |
| Flooring | Carpet,Laminate |
| Kitchen Length | 18 |
| Laundry Room Width | 7 |
| Laundry Room Length | 8 |
| Kitchen Width | 12 |
| Beds | 4 |
| Total Rooms | 11 |
| Dining Room Length | 13 |
| Dining Room Width | 12 |
| Fireplace | Family Rm,Basement |
| Family Room Width | 25 |
| Living Room Width | 13 |
| Other Room 1 Description | Sunroom |
| Family Room Length | 35 |
| Living Room Length | 23 |
| Full Baths Main | 2 |
| Full Baths Upper | 1 |
| Total Finished SqFt | 3332 |
| Basement Y/N | Yes |
| Other Room 1 Length | 12 |
| Other Room 1 Width | 12 |
| Above Grade Bedrooms | 4 |
| Below Grade Baths | 1 |
| Half Baths Below Grade | 1 |
| 1st Bedroom Level | Main |
| 1st Bedroom Width | 12 |
| 2nd Bedroom Length | 14 |
| 2nd Bedroom Level | Main |
| 2nd Bedroom Width | 12 |
| 3rd Bedroom Length | 22 |
| 3rd Bedroom Level | Upper |
| 3rd Bedroom Width | 15 |
| 4th Bedroom Length | 16 |
| 4th Bedroom Level | Upper |
| 4th Bedroom Width | 15 |
| Above Grade Finished SqFt | 2548 |
| Below Grade Finished SqFt | 784 |
| Below Grade Unfin. SqFt | 490 |
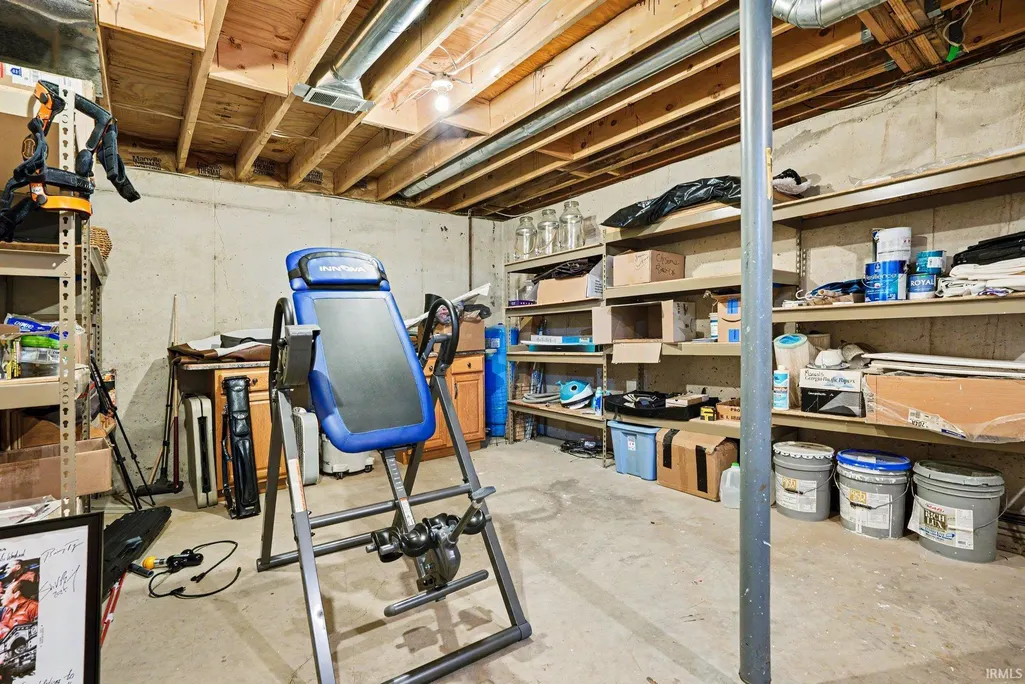
| Extra Room Description | Storage |
| Extra Room Length | 18 |
| Extra Room Level | Basement |
| Extra Room Width | 16 |
| Living/Great Rm Level | Main |
| Main Level SqFt | 1274 |
| Basement Material | Poured Concrete |
Exterior Features
| Exterior | Vinyl |
|---|---|
| Driveway | Concrete |
| Pool | No |
| Garage Length | 30 |
| Garage Width | 26 |
| Lot Size Area | 41818 |
| Lot Dimensions | 210 X 224 |
| Lot Description | Level,0-2.9999 |
| Fence | None |
| Garage SqFt | 780 |
| Well Type | Private |
| Approx. Lot Size Acres | 0.96 |
| Garage Capacity | 2 |
| ROOF MATERIAL | Shingle |
| Waterfront Y/N | No |
| Garage Y/N | Yes |
Amenities
- Foreclosure
- Views
- New Construction
- Adult 55+
- Lease To Own
- No HOA Fees
- Furnished
- Primary On Main
- Air Conditioning
- Seller Finance
- Green
- Fixer Upper
- Horse
- Golf
- Fireplace
- Deck
- Garage
- Basement
- Pool
 IDX information is provided exclusively for consumers personal, non-commercial use and may not be used for any purpose other than to identify prospective properties consumers may be interested in purchasing. Data is deemed reliable but is not guaranteed accurate by the MLS. IDX information is provided by the Indiana Regional MLS.
Information last updated on September 13, 2026 2:45 AM UTC
IDX information is provided exclusively for consumers personal, non-commercial use and may not be used for any purpose other than to identify prospective properties consumers may be interested in purchasing. Data is deemed reliable but is not guaranteed accurate by the MLS. IDX information is provided by the Indiana Regional MLS.
Information last updated on September 13, 2026 2:45 AM UTC
Property vs Single Family Average in 46350
Price
Taxes
Year Built
Visits
