
Waterfront - Primary on Main
Address
2892 N Co. Rd. 250 W., Petersburg, IN
Price
$ 489,900
Property Attributes
- MLS#202618981
- TypeSingle Family
- Listing Status Active
- CountyPIKE
- CityPetersburg
- AreaMadison
- Zip47567
- StyleModular
- Year Built2004
- Taxes$ 2481
- Price$ 489,900
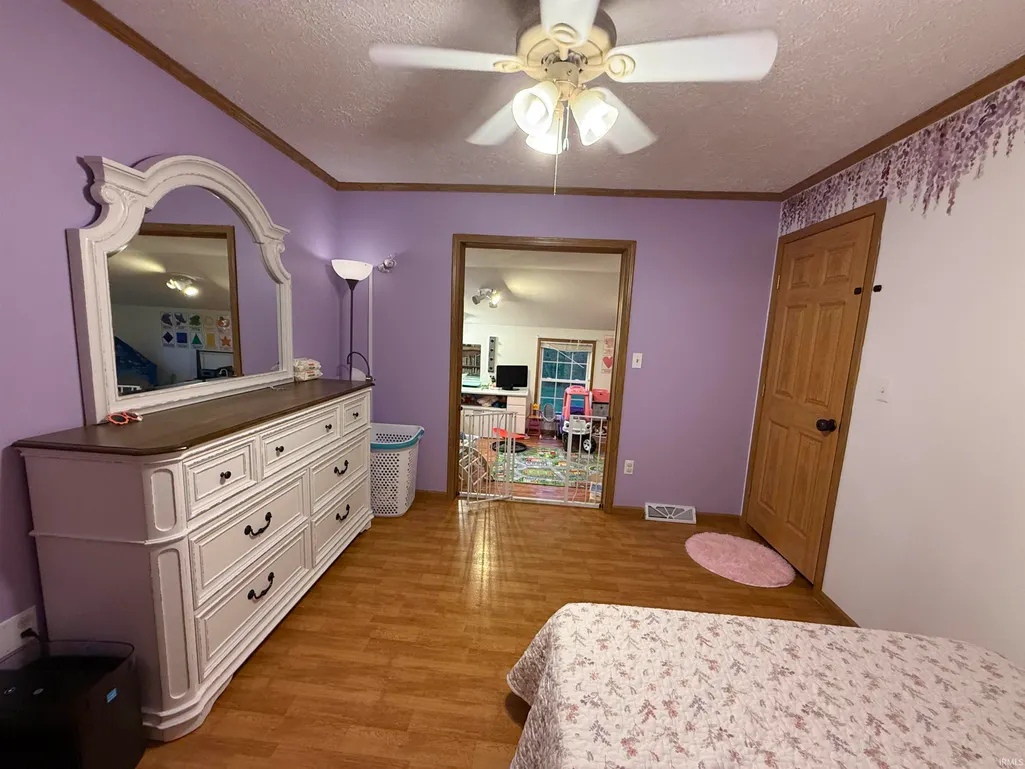
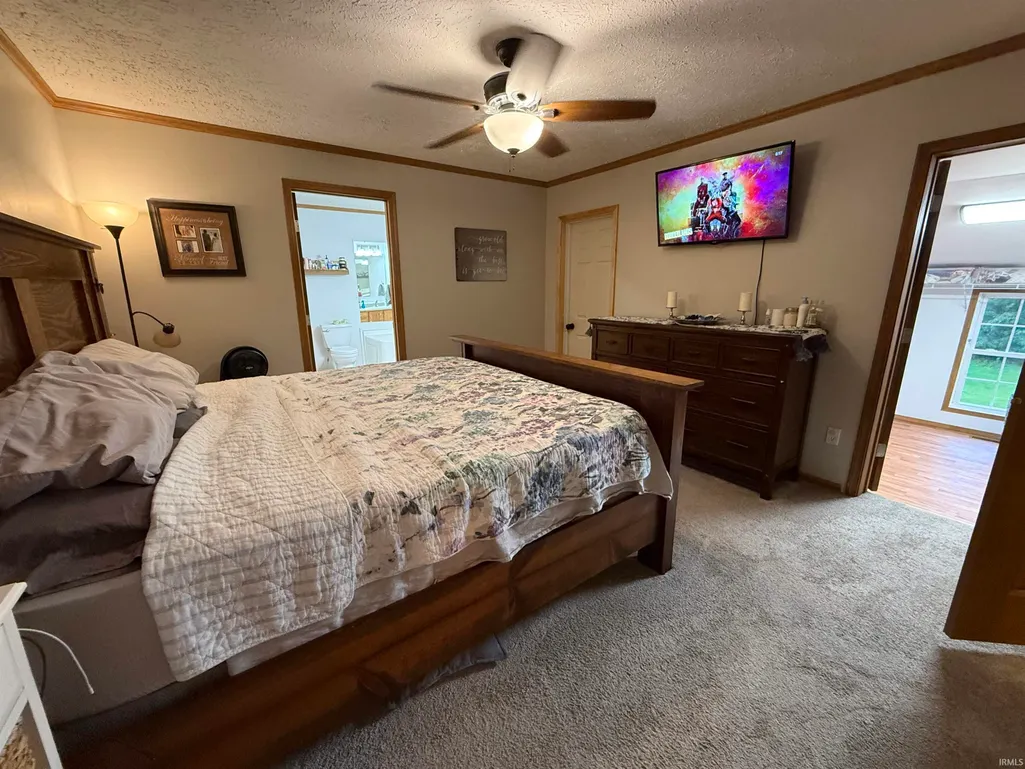
- Bedrooms4
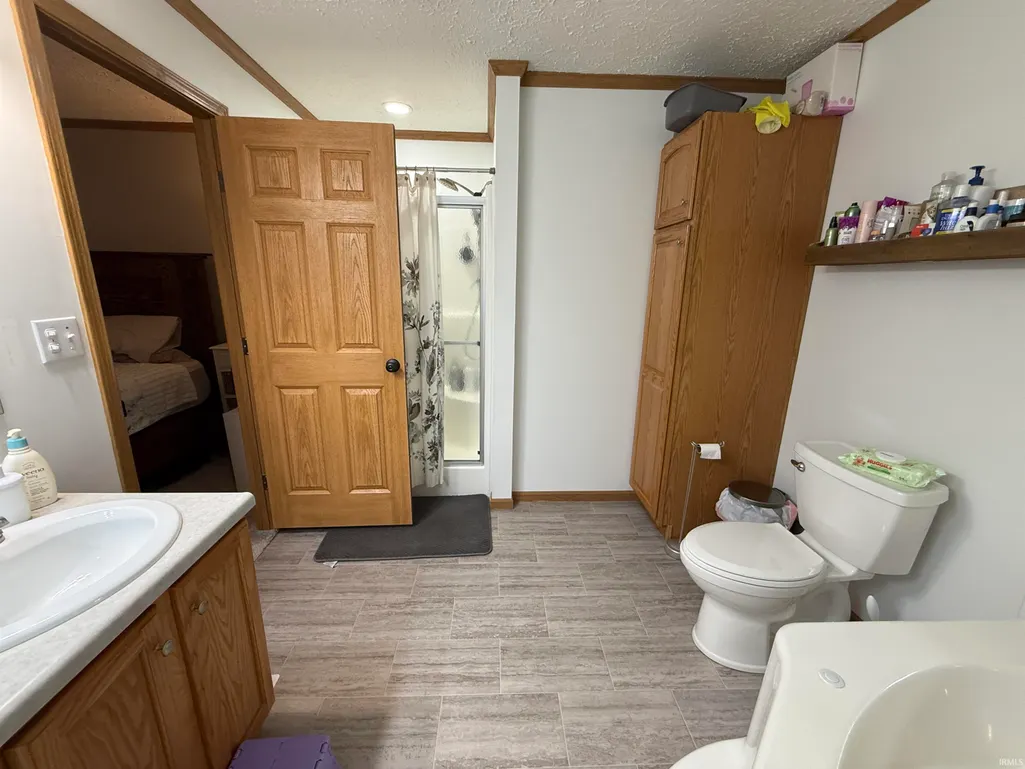
- Full Bathrooms3
- Half Bathrooms0
- Sqr Footage3608
- Lot Size13.328 Acres
Data Source:
Indiana Regional MLS (IRMLS)
Property Description
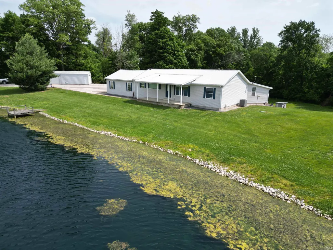
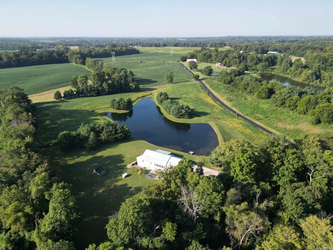
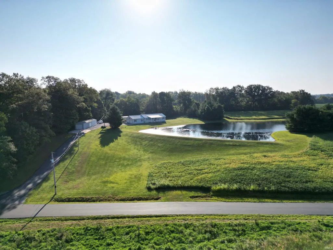
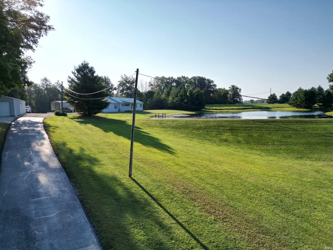
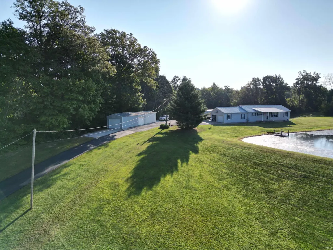
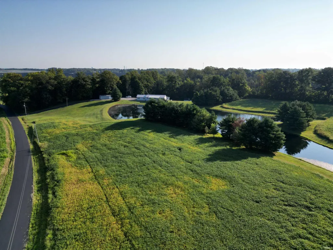
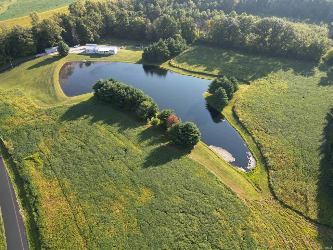
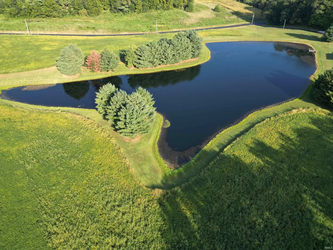
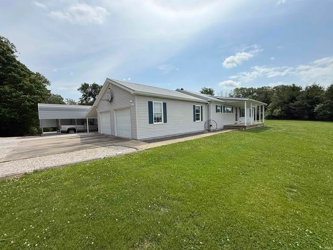
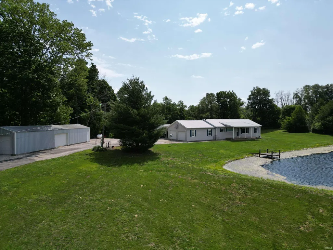
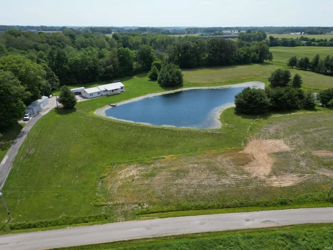
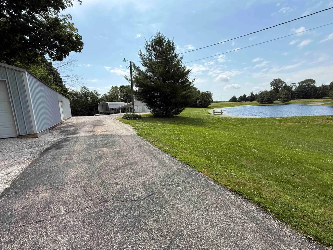
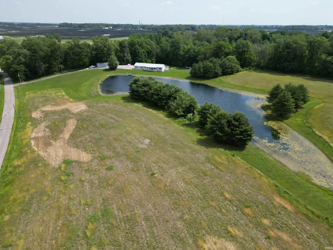
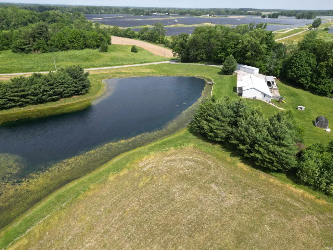
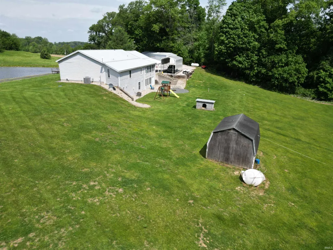
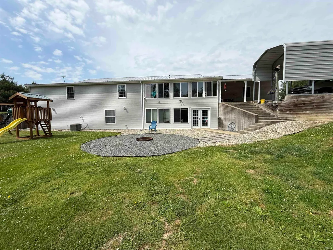
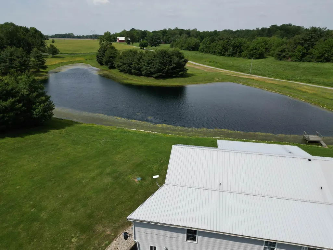
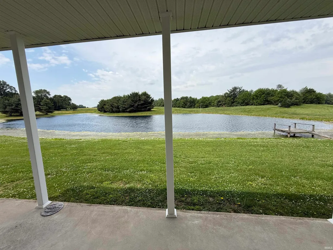
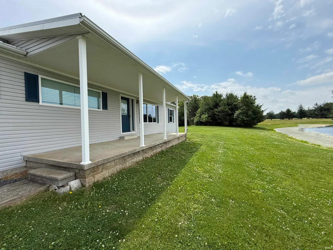
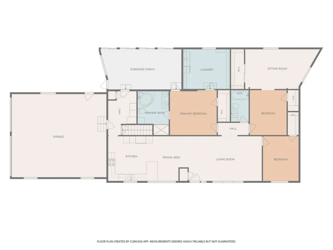
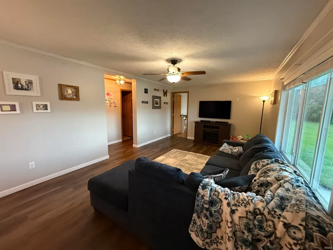
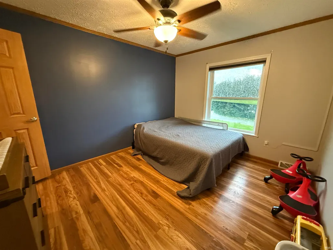
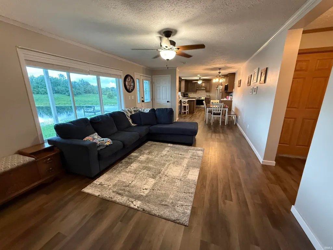
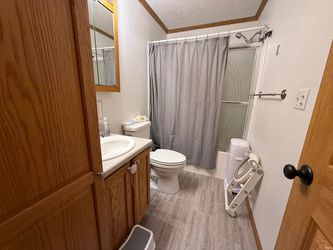
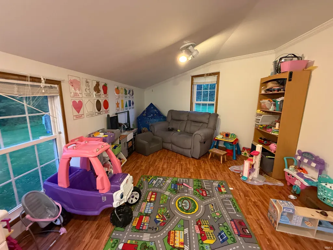
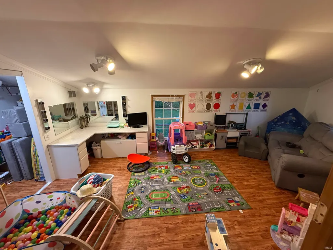
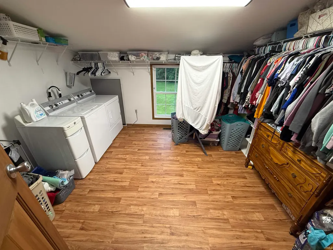
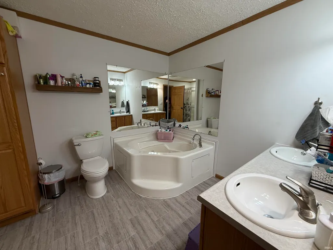
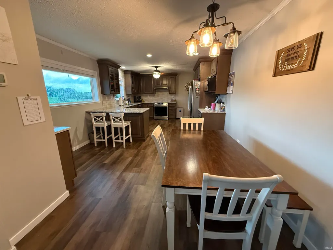
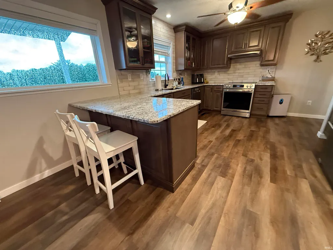
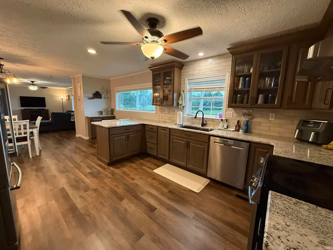
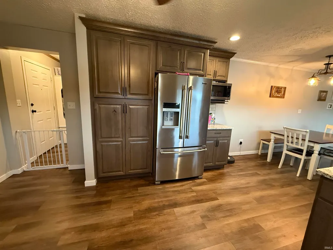
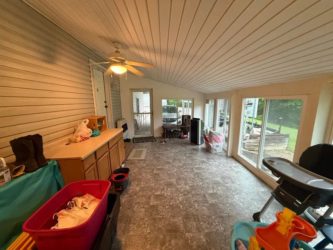
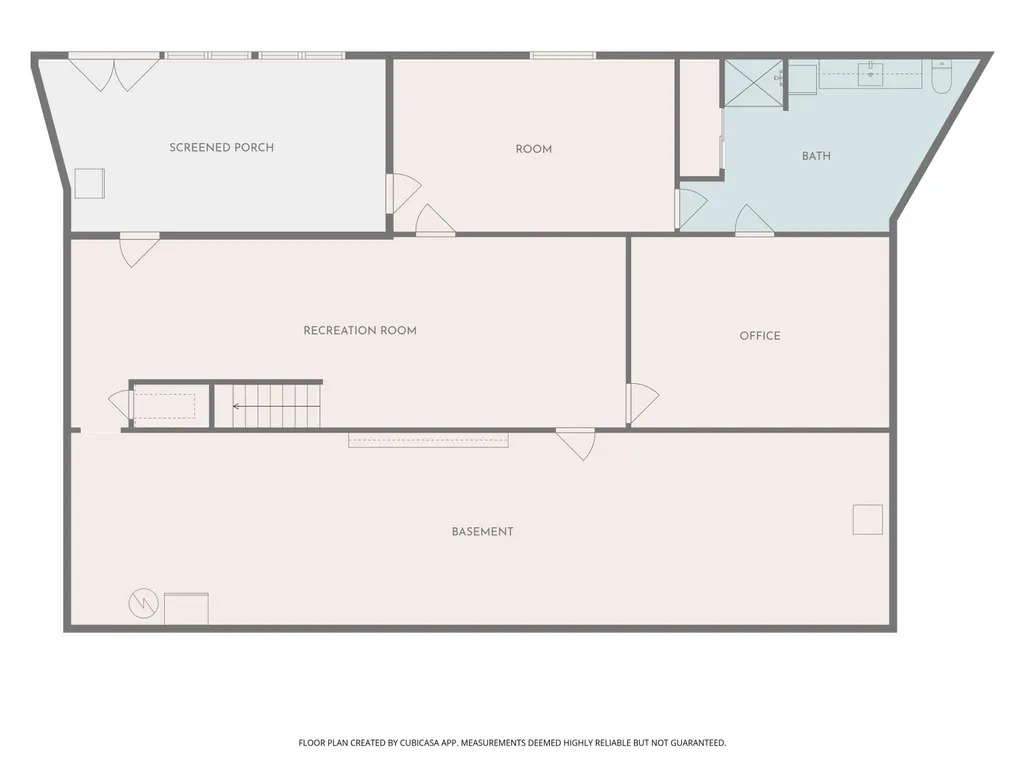
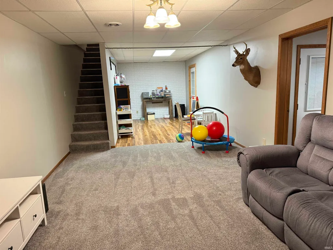
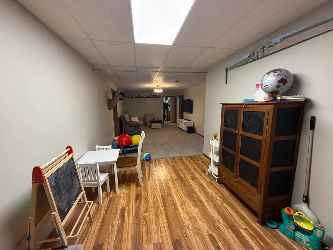
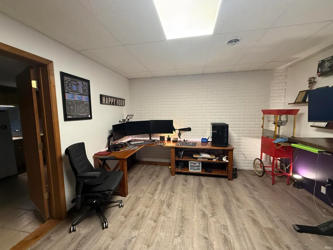
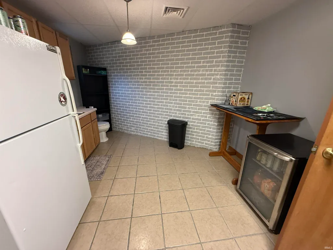
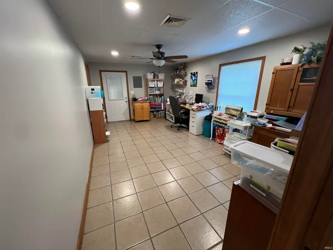
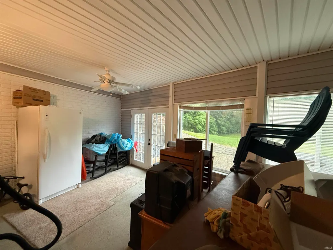
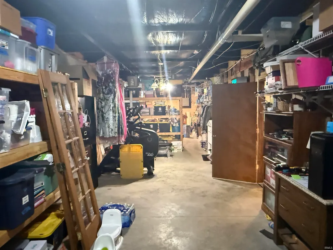
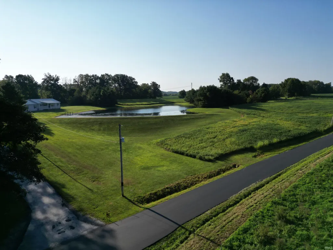
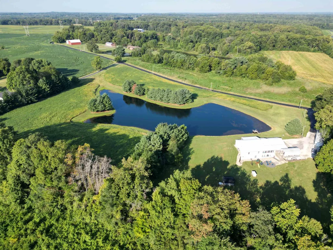
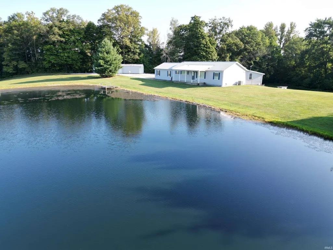
This isnt just a house - this is 13+ acres (6 acres currently farmed for cash rent) of PURE LIFESTYLE just outside Petersburg, IN, where every single day feels like a vacation you never have to end. Pull up to this stunning 2004 modular home with its metal roof, vinyl siding, poured-wall basement foundation built to LAST, 4 bedrooms, 3 full baths - all sitting on land that will absolutely take your breath away. The county road was just repaved and the entrance road to this property was seal-coated. The 2020 kitchen renovation? SHOWSTOPPER. Were talking granite countertops that gleam, rich wood-stained cabinets with crown molding that scream custom luxury, tile backsplash, vinyl flooring flowing seamlessly into your living spaces. These arent builder-grade finishes - this is where your family gathers, where memories are made, where Sunday morning coffee tastes better because youre looking out at YOUR private lake. Updated windows frame your water views like living artwork. The new water softener keeps everything running flawlessly. New hot water heater delivers reliability. Dual HVAC systems - one for main, one for the basement - ensure comfort is never negotiable. But heres where this property changes EVERYTHING. That walk-out basement is your secret weapon with half dedicated to storage for all your toys, half FINISHED living space featuring office areas, kitchen, bathroom - perfect for guests or family. The enclosed hot tub area as you walk out? Thats where winter evenings become spa experiences overlooking your back fire pit. Lets talk parking because this property DELIVERS - two-car attached garage, attached carport, detached carport, POLE BARN for your mowers, ATVs, boats, whatever fuels your adventures. This property doesnt just accommodate your lifestyle, it CELEBRATES it. Now step out that walk-out basement. This screams entertaining with fire pit, seating area, the perfect setup for summer nights. Walk around front where an amazing pond stretches before you - reflecting sunsets, hosting wildlife, reminding you every single day why you chose THIS life. Thirteen acres of peace, privacy, possibilities. This is more than square footage - this is your familys next chapter, weekend mornings on the pond, summer nights by the fire, space to BREATHE. Welcome home.
| Elementary School | Middle School | High School |
|---|---|---|
| Petersburg Elementary School | Pike Central Middle School | Pike Central High School |
| Price History | |
|---|---|
| 5/19/2026 | Listed $499,900 |
| 7/14/2026 | 3$489,900 |
General Features
| Sewer | Septic |
|---|---|
| Heating | Propane,Heat Pump,Multiple Heating Systems |
| Cooling | Central Air,Multiple Cooling Units |
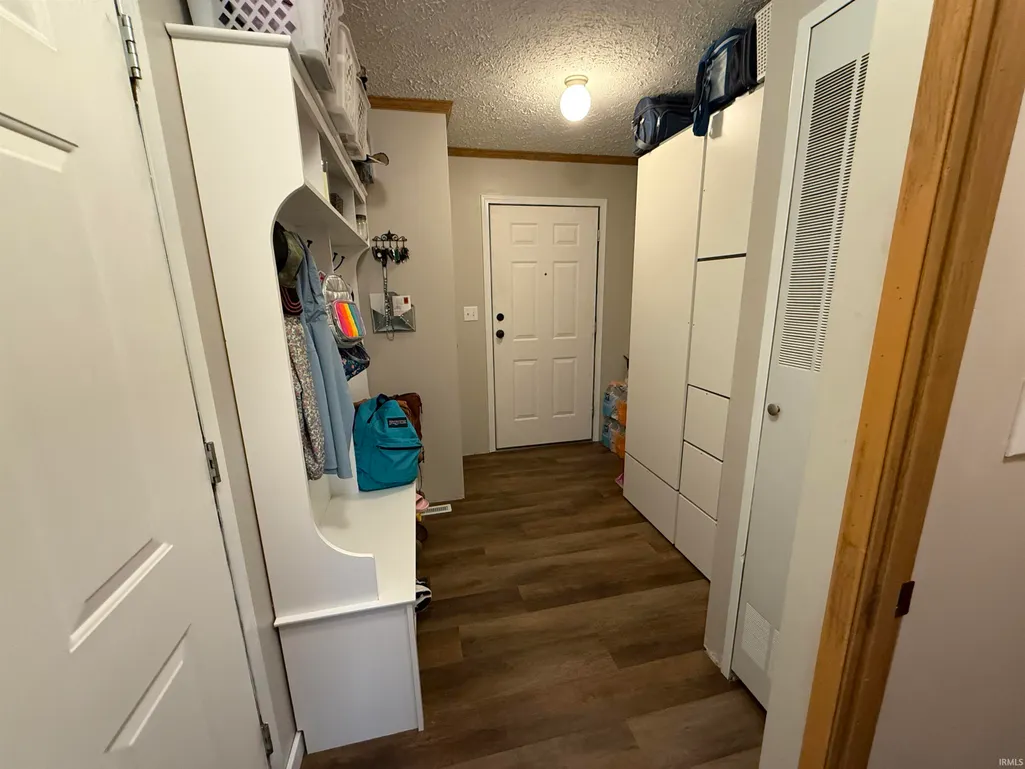
| Laundry Y/N | Main |
| Fireplaces | No |
| Garage | Attached |
| Amenities | Breakfast Bar,Countertops-Stone,Garden Tub,Porch Florida,Garage-Heated |
| Status | Active |
| Full Baths | 3 |
| Bathrooms | 3 |
| Year Built | 2004 |
| New Construction | No |
| Subdivision | None |
| Style | One Story |
| Township | Madison |
| Class | RESIDENTIAL |
| Type | Site-Built Home |
| Age | 22 |
| FIPS Code | 18125 |
| Associated Document Count | 3 |
| REO | No |
| Status | Active |
| Auction Y/N | No |
| Annual Taxes | 2481.5 |
| Area | Pike County |
| Location | Rural |
| High School | Pike Central |
| City | Petersburg |
| School District | Pike County School Corp. |
| Assoc. Dues Frequency | Not Applicable |
| Energy Efficient | HVAC |
| Architectural Style | Modular |
| Total Sq Ft | 4528 |
| Elementary School | Petersburg |
| Middle School | Pike Central |
| Legal Description | 005-00156-01 W SI NW NE 5 1S 8 9.998A (.002 EASEMENT OFF) 005-00156-00 PT NE NW 5 1S 8 3.33A |
| Virtual Tour | https://www.propertypanorama.com/instaview/irmls/202618981 |
| Agent First Name | Adam |
| Agent Last Name | Boyd |
| DOM | 114 |
| Tax Year | 2026 |
| PROPOSED FINANCING | Cash,Conventional,FHA,USDA,VA |
Interior Features
| Basement | Full Basement,Walk-Out Basement,Partially Finished |
|---|---|
| Flooring | Vinyl |
| HVAC | High Efficiency Furnace |
| Beds | 4 |
| Total Rooms | 4 |
| Full Baths Main | 2 |
| Total Finished SqFt | 3608 |
| Basement Y/N | Yes |
| Above Grade Bedrooms | 3 |
| Below Grade Baths | 1 |
| Below Grade Bedrooms | 1 |
| Full Baths Below Grade | 1 |
| 1st Bedroom Level | Main |
| 1st Bedroom Width | 12 |
| 2nd Bedroom Length | 24 |
| 2nd Bedroom Level | Main |
| 2nd Bedroom Width | 10 |
| 3rd Bedroom Length | 12 |
| 3rd Bedroom Level | Main |
| 3rd Bedroom Width | 10 |
| 4th Bedroom Length | 11 |
| 4th Bedroom Level | Lower |
| 4th Bedroom Width | 19 |
| Above Grade Finished SqFt | 2264 |
| Below Grade Finished SqFt | 1344 |
| Below Grade Unfin. SqFt | 920 |
| Basement Material | Poured Concrete |
Exterior Features
| Road Surface | Paved |
|---|---|
| Exterior | Vinyl |
| Driveway | Asphalt |
| Pool | No |
| Waterfront | Pond |
| Garage Length | 24 |
| Garage Width | 28 |
| Lot Size Area | 580568 |
| Lot Dimensions | 650x780 |
| Lot Description | Irregular,Rolling,Waterfront,10-14.999,Pasture,Water View |
| Garage SqFt | 672 |
| Approx. Lot Size Acres | 13.328 |
| Garage Capacity | 2 |
| Waterfront Y/N | Yes |
| Garage Y/N | Yes |
Amenities
- Foreclosure
- Views
- New Construction
- Adult 55+
- Lease To Own
- No HOA Fees
- Furnished
- Primary On Main
- Air Conditioning
- Seller Finance
- Green
- Fixer Upper
- Horse
- Golf
- Fireplace
- Deck
- Garage
- Basement
- Pool
 IDX information is provided exclusively for consumers personal, non-commercial use and may not be used for any purpose other than to identify prospective properties consumers may be interested in purchasing. Data is deemed reliable but is not guaranteed accurate by the MLS. IDX information is provided by the Indiana Regional MLS.
Information last updated on September 14, 2026 2:46 AM UTC
IDX information is provided exclusively for consumers personal, non-commercial use and may not be used for any purpose other than to identify prospective properties consumers may be interested in purchasing. Data is deemed reliable but is not guaranteed accurate by the MLS. IDX information is provided by the Indiana Regional MLS.
Information last updated on September 14, 2026 2:46 AM UTC
Property vs Single Family Average in 47567
Price
Taxes
Year Built
Visits
