
Price Reduction - Primary on Main
Address
1310 E Prairie Drive, Bloomington, IN
Price
$ 335,000
Property Attributes
- MLS#202616022
- TypeSingle Family
- Listing Status Active
- CountyMONROE
- CityBloomington
- AreaBloomington
- NeighborhoodFairwood Terrace
- Zip47408
- StyleTraditional
- Year Built1964
- Taxes$ 1825
- Price$ 335,000
- Bedrooms4
- Full Bathrooms1
- Half Bathrooms1
- Sqr Footage2056
- Lot Size0.64 Acres
Data Source:
Indiana Regional MLS (IRMLS)
Property Description
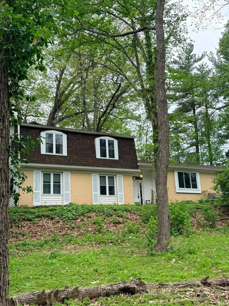
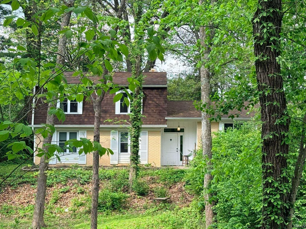
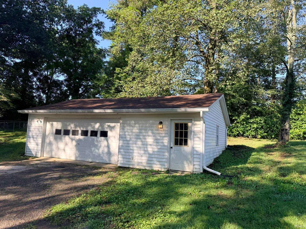
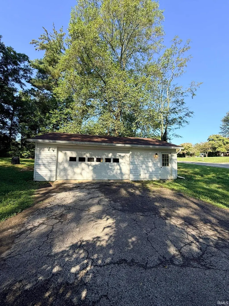
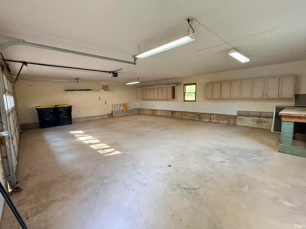
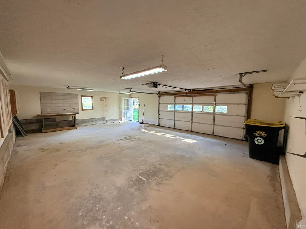
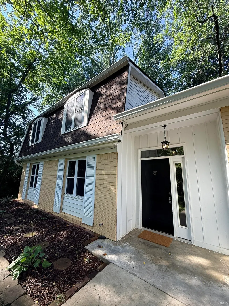
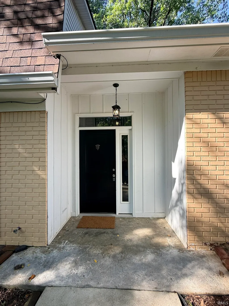
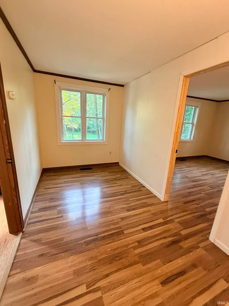
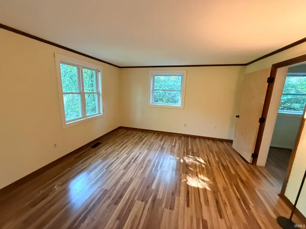
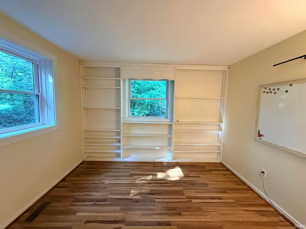
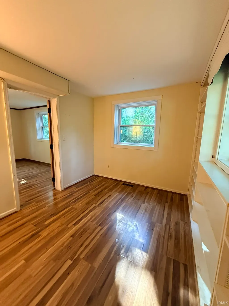
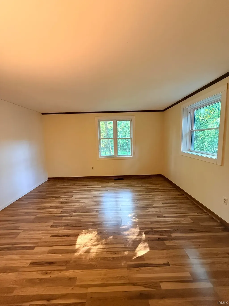
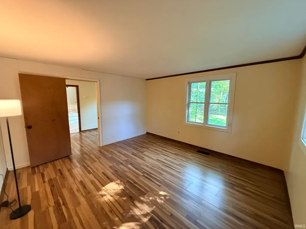
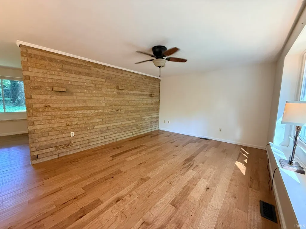
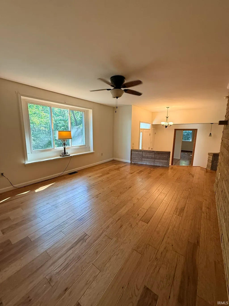
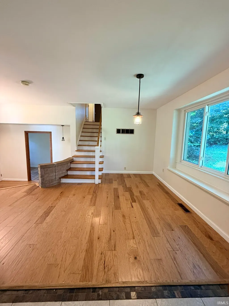
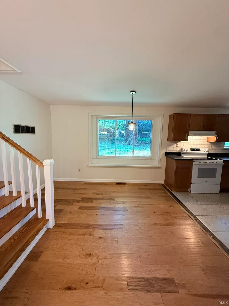
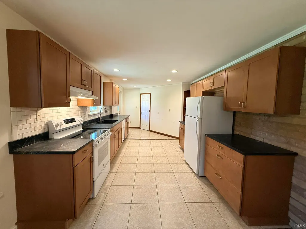
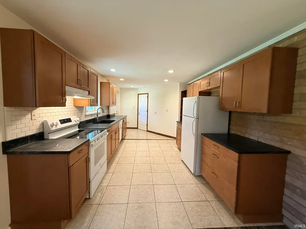
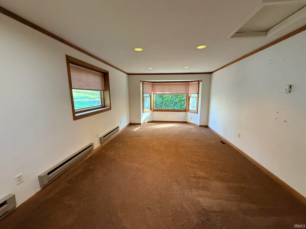
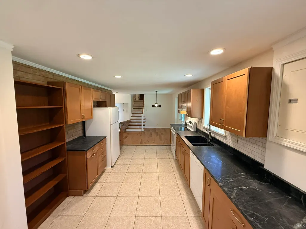
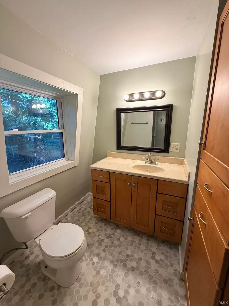
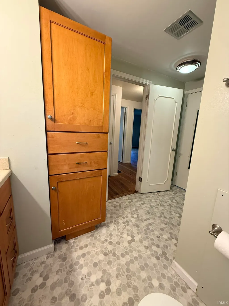
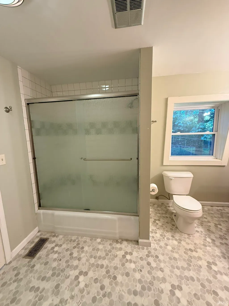
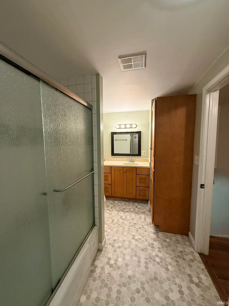
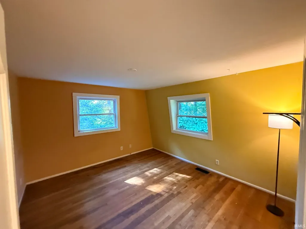
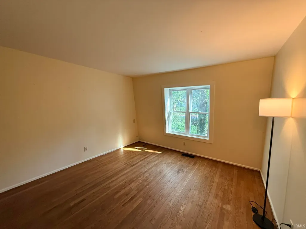
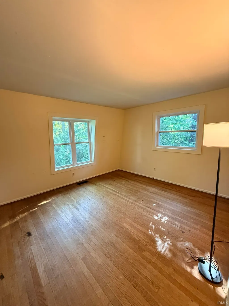
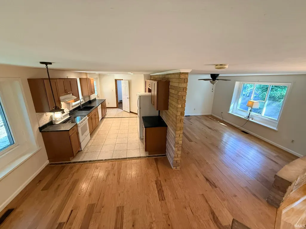
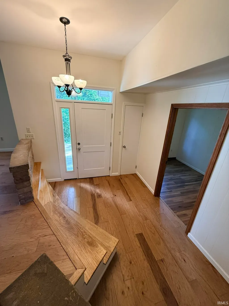
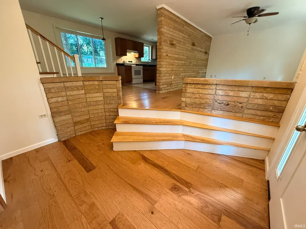
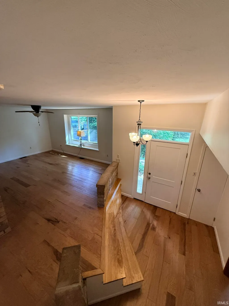
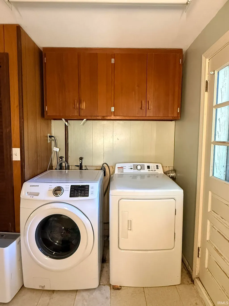
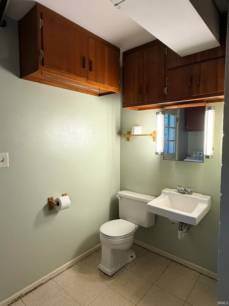
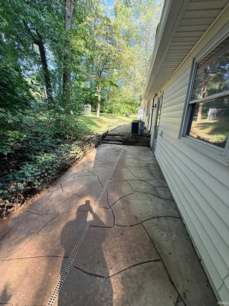
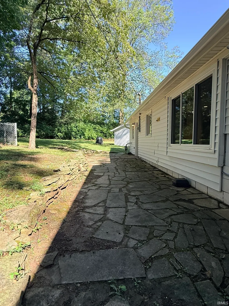
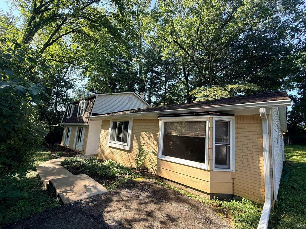
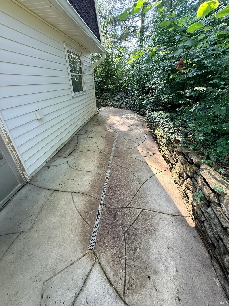
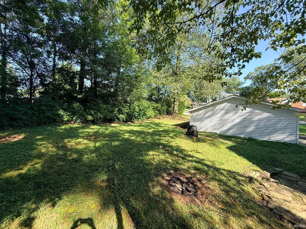
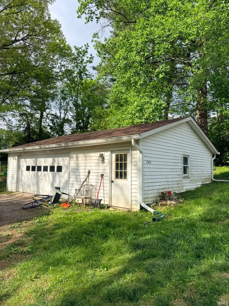
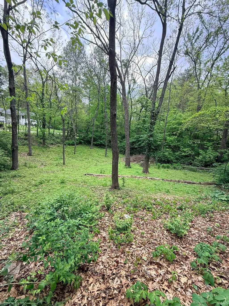
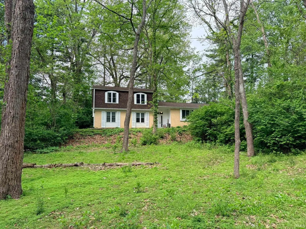
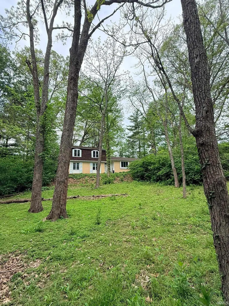
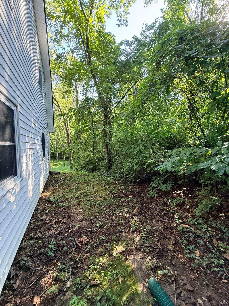
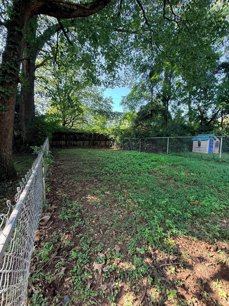
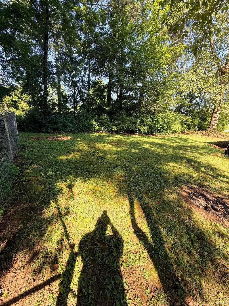
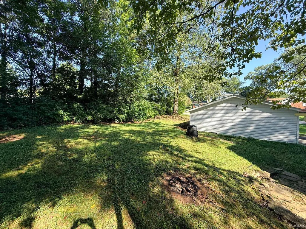
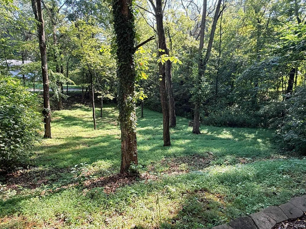
Privacy, Space & Convenience in Fairwood Terrace! Welcome to 1310 S. Prairie Drive, a beautifully maintained tri-level home tucked along a low-traffic street in the desirable Fairwood Terrace neighborhood. Set on approximately 0.64 wooded acres, this property offers that rare feeling of living among the trees while still enjoying the convenience of nearby neighbors and easy access to everything Bloomington has to offer. Inside, natural light fills the spacious and inviting layout, while original architectural details add warmth and character. The living room features beautiful original hardwood flooring and an original stone feature wall that continues into the kitchen, creating a distinctive connection between the home's classic character and its thoughtful updates. Original hardwood flooring also extends into the upstairs bedrooms. The updated kitchen features newer ceramic tile flooring, granite countertops, upgraded cabinetry, generous counter space, abundant storage, and a dedicated eating area. Just off the kitchen, a versatile additional room provides endless possibilitiesuse it as a dining room, office, rec room, children's playroom, or easily convert it to a potential fifth bedroom with the addition of a closet. The home offers three bedrooms upstairs, and a spacious fourth bedroom that could make an ideal main level in-law suite or private owner's retreat. This flexible space features laminate flooring, a sitting area, large closet currently configured for use as an office or nursery, a convenient half bath, and direct access to the backyard. Numerous recent updates provide added peace of mind, including a newer roof, replacement windows, HVAC system, and water heater. Outside, enjoy the peaceful wooded surroundings from the stone back patio, while a small fenced area offers a great space for pets or gardening. An unofficial neighborhood walkway also provides convenient access toward Marlin Elementary School. The oversized two-car garage is a standout feature, offering plenty of room for vehicles, storage, hobbies, or a workshop. Built-in cabinetry adds valuable organization, and a newer French drain helps keep the garage dry. Best of all, the location combines a quiet, country-like setting with remarkable conveniencejust minutes from shopping, dining, Griffy Lake, Indiana University, and I-69. With its wooded privacy, original character, flexible living spaces, extensive updates, and oversized garage, this
| Elementary School | Middle School | High School |
|---|---|---|
| Marlin Elementary School | Tri-North Middle School | Bloomington North High School |
| Price History | |
|---|---|
| 5/1/2026 | Listed $365,000 |
| 5/14/2026 | 5$350,000 |
| 8/28/2026 | 5$335,000 |
General Features
| Sewer | Septic |
|---|---|
| Heating | Gas,Forced Air |
| Kitchen Level | Main |
| Cooling | Central Air |
| Laundry Y/N | Main |
| Fireplaces | No |
| Water Access Type | None |
| Garage | Detached |
| Amenities | Ceiling Fan(s),Countertops-Stone,Detector-Smoke,Dryer Hook Up Electric,Eat-In Kitchen,Foyer Entry,Garage Door Opener,Patio Open,Range/Oven Hook Up Elec,Tub/Shower Combination,Main Floor Laundry,Washe |
| Status | Active |
| Full Baths | 1 |
| Half Baths | 1 |
| Bathrooms | 2 |
| Year Built | 1964 |
| New Construction | No |
| Subdivision | Fairwood Terrace |
| Style | Tri-Level |
| Township | Bloomington |
| Class | RESIDENTIAL |
| Type | Site-Built Home |
| Age | 62 |
| Lot Number | 21 |
| FIPS Code | 18105 |
| Inside City Limits | No |
| REO | No |
| Status | Active |
| Auction Y/N | No |
| Common Amenities | None |
| Dining Room Level | Main |
| Annual Taxes | 1825 |
| Area | Monroe County |
| Location | City/Town/Suburb |
| High School | Bloomington North |
| City | Bloomington |
| School District | Monroe County Community School C |
| Assoc. Dues Frequency | Not Applicable |
| Assoc. Restrictions Y/N | No |
| Architectural Style | Traditional |
| Total Sq Ft | 2166 |
| Elementary School | Marlin |
| Middle School | Tri-North |
| Legal Description | Fairwood Terrace Lot 21 |
| Virtual Tour | https://www.propertypanorama.com/instaview/irmls/202616022 |
| Agent First Name | Brandy |
| Agent Last Name | Holdeman |
| DOM | 80 |
| Tax Year | 2025/2026 |
| PROPOSED FINANCING | Cash,Conventional,FHA,USDA,VA |
Interior Features
| Basement | Slab |
|---|---|
| Flooring | Hardwood Floors,Ceramic Tile |
| Other Room 1 Level | Main |
| Kitchen Length | 17 |
| Laundry Room Width | 8 |
| Laundry Room Length | 10 |
| Kitchen Width | 10 |
| Beds | 4 |
| Total Rooms | 7 |
| Dining Room Length | 14 |
| Dining Room Width | 11 |
| Fireplace | None |
| Family Room Width | 13 |
| Living Room Width | 12 |
| Den Length | 11 |
| Den Width | 9 |
| Other Room 1 Description | Entry Way |
| Family Room Length | 21 |
| Living Room Length | 18 |
| Full Baths Main | 1 |
| Total Finished SqFt | 2056 |
| Basement Y/N | No |
| Other Room 1 Length | 10 |
| Other Room 1 Width | 9 |
| Above Grade Bedrooms | 4 |
| Half Baths Main | 1 |
| 1st Bedroom Level | Upper |
| 1st Bedroom Width | 12 |
| 2nd Bedroom Length | 12 |
| 2nd Bedroom Level | Upper |
| 2nd Bedroom Width | 11 |
| 3rd Bedroom Length | 12 |
| 3rd Bedroom Level | Upper |
| 3rd Bedroom Width | 11 |
| 4th Bedroom Length | 22 |
| 4th Bedroom Level | Main |
| 4th Bedroom Width | 10 |
| Above Grade Finished SqFt | 2056 |
| Above Grade Unfin. SqFt | 110 |
| Living/Great Rm Level | Main |
| Main Level SqFt | 1510 |
Exterior Features
| Road Surface | Paved |
|---|---|
| Road Access | County |
| Exterior | Aluminum,Brick |
| Driveway | Asphalt |
| Pool | No |
| Waterfront | None |
| Garage Length | 32 |
| Garage Width | 24 |
| Lot Size Area | 27878 |
| Lot Dimensions | irregular |
| Lot Description | Corner,Heavily Wooded,Slope,0-2.9999 |
| Fence | Partial,Chain Link |
| Garage SqFt | 768 |
| Water Features | None |
| Approx. Lot Size Acres | 0.64 |
| Energy Efficient Doors/Windows | Double Pane Windows |
| Garage Capacity | 2 |
| Off Street Parking Y/N | Yes |
| ROOF MATERIAL | Shingle |
| Waterfront Y/N | No |
| Garage Y/N | Yes |
| County Zoning | PUD |
Amenities
- Foreclosure
- Views
- New Construction
- Adult 55+
- Lease To Own
- No HOA Fees
- Furnished
- Primary On Main
- Air Conditioning
- Seller Finance
- Green
- Fixer Upper
- Horse
- Golf
- Fireplace
- Deck
- Garage
- Basement
- Pool
 IDX information is provided exclusively for consumers personal, non-commercial use and may not be used for any purpose other than to identify prospective properties consumers may be interested in purchasing. Data is deemed reliable but is not guaranteed accurate by the MLS. IDX information is provided by the Indiana Regional MLS.
Information last updated on September 14, 2026 2:46 AM UTC
IDX information is provided exclusively for consumers personal, non-commercial use and may not be used for any purpose other than to identify prospective properties consumers may be interested in purchasing. Data is deemed reliable but is not guaranteed accurate by the MLS. IDX information is provided by the Indiana Regional MLS.
Information last updated on September 14, 2026 2:46 AM UTC
Property vs Single Family Average in 47408
Price
Taxes
Year Built
Visits
In The Neighborhood
Primary On Main
Bloomington
$ 379,900
- Type
- Single Family
Listed by Shane Gibson of Sweet Maple Realty
