
Price Reduction - Primary on Main
Address
3718 Silver Creek Court, Bloomington, IN
Price
$ 765,000
Property Attributes
- MLS#202609844
- TypeSingle Family
- Listing Status Active
- CountyMONROE
- CityBloomington
- AreaPerry
- NeighborhoodHyde Park Silver Creek
- Zip47401
- StyleTraditional
- Year Built2000
- Taxes$ 7150
- Price$ 765,000
- Bedrooms6
- Full Bathrooms5
- Half Bathrooms1
- Sqr Footage5151
- Lot Size0.36 Acres
Data Source:
Indiana Regional MLS (IRMLS)
Property Description
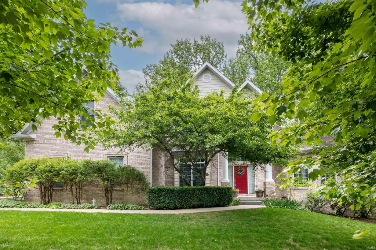
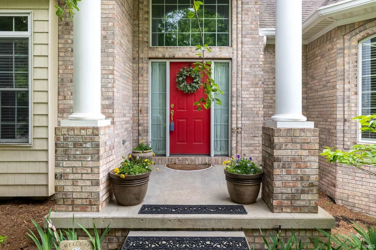
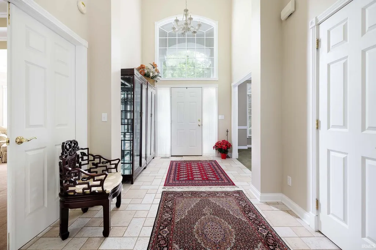
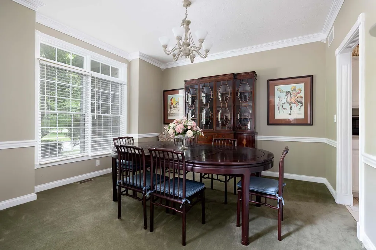
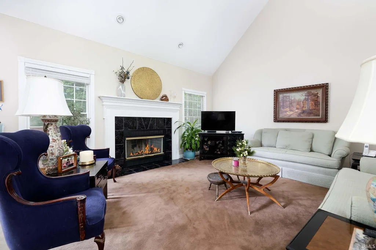
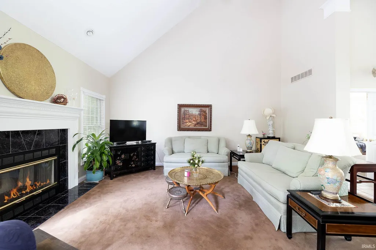
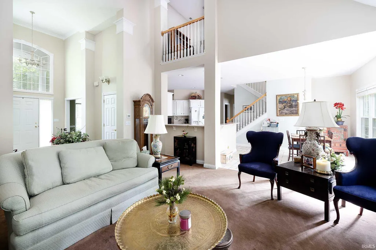
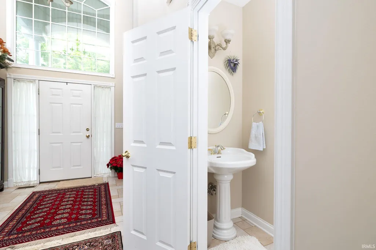
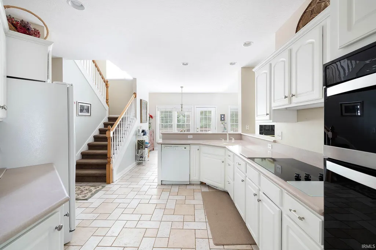
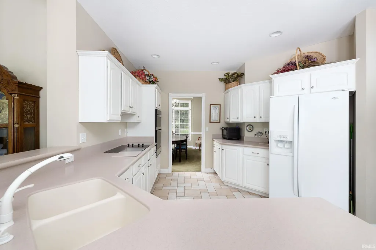
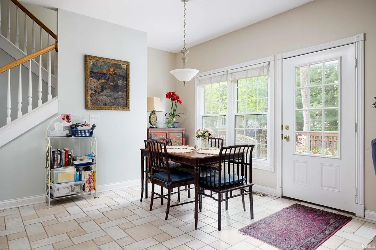
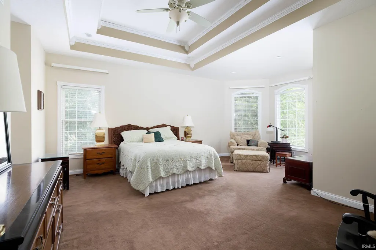
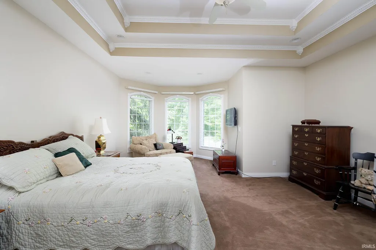
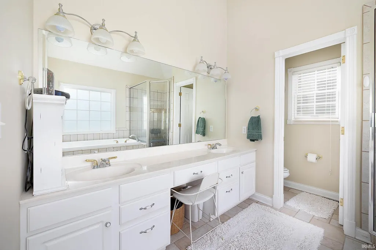
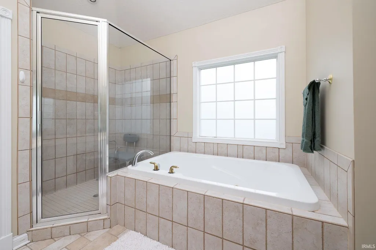
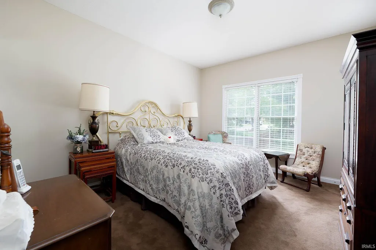
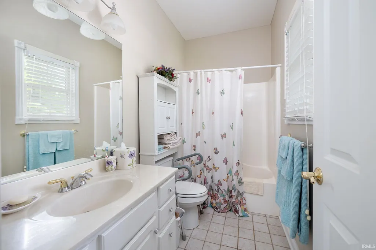
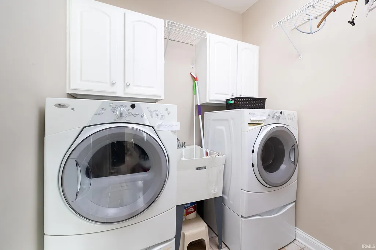
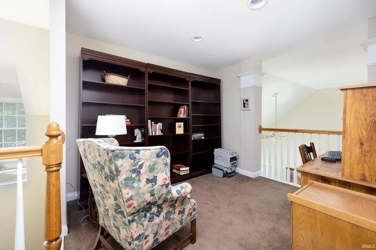
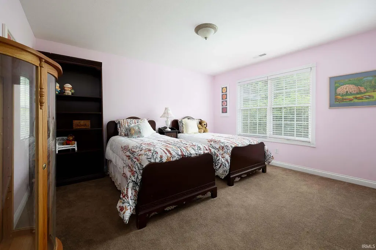
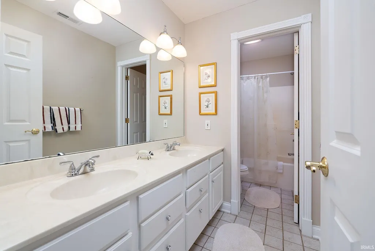
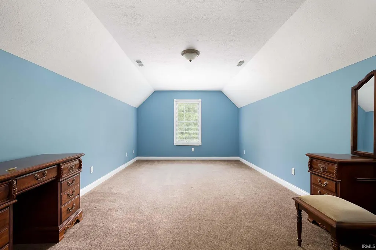
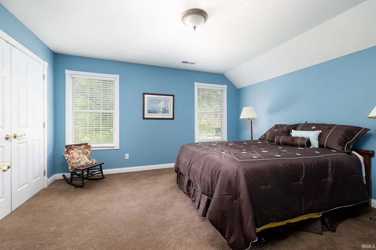
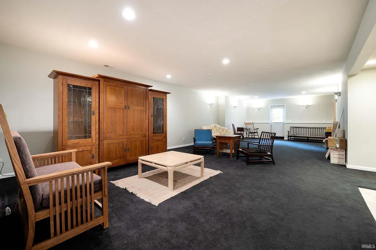
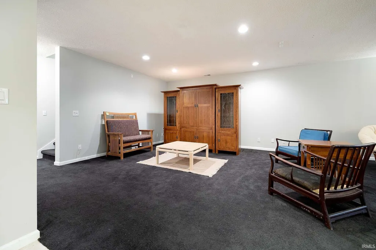
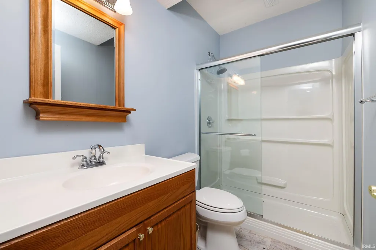
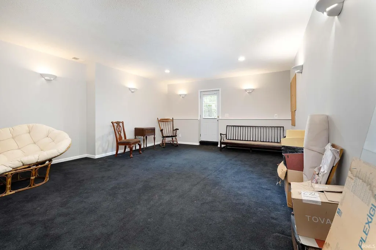
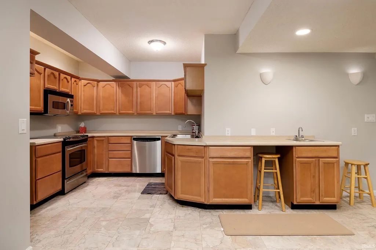
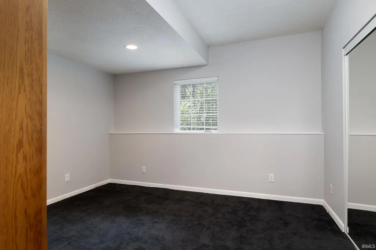
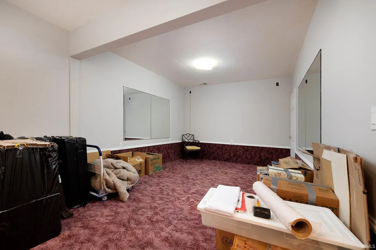
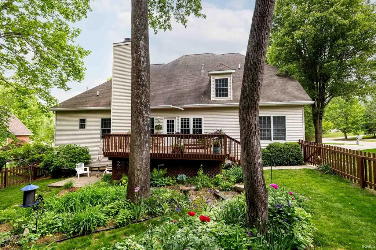
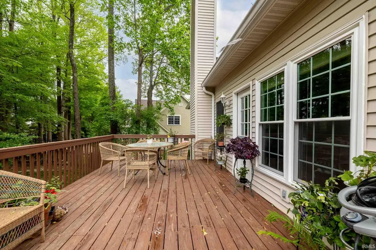
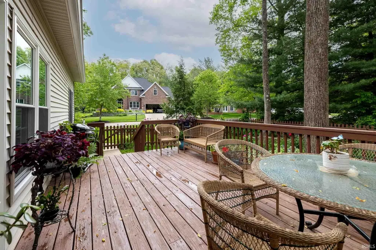
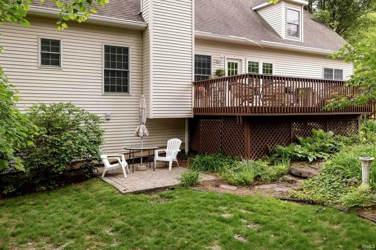
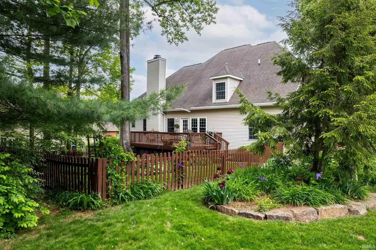
AMAZING two-story brick home over finished walk out lower level for over 5000 sq. feet of very functional living space with luxury details such as an open two-story entry that boasts a marble tiled floor with open view of the cathedral ceilinged living room area and formal dining. The primary suite is spacious and comfortable with double closets and sinks, separate tiled shower and jetted tub plus a fabulous circular shaped sitting area with tray ceilings that make this bedroom is a true sanctuary. There is another suite on this level as well with its own private bath. The laundry is conveniently located outside this bedroom and off kitchen hall. The functional kitchen opens to a cozy breakfast area with loads of natural light and view of the deck just outside. The living room has a warm inviting fireplace that draws you in like a good book on a chilly day. The upstairs has a nice loft/library/office area and two bedrooms with a hall bath plus a large bonus bedroom with it's own full bath. Great flex space if needed. The lower level has a ton of storage, a bedroom and full bath plus another full kitchen with an unbelievable amount of cabinet space. There is a very nice workout/dance room area plus the main room is very large and open and has a number of possible uses and options with the walkout door located in the main area. A brand new roof was just installed. This home is AMAZING! Experience it today.
| Elementary School | Middle School | High School |
|---|---|---|
| Rogers/Binford Elementary School | Tri-North Middle School | Bloomington North High School |
| Price History | |
|---|---|
| 3/25/2026 | Listed $825,000 |
| 5/6/2026 | 4$795,000 |
| 8/20/2026 | 4$765,000 |
General Features
| Sewer | City |
|---|---|
| Heating | Gas |
| Kitchen Level | Main |
| Cooling | Central Air |
| Laundry Y/N | Main |
| Fireplaces | Yes |
| Garage | Attached |
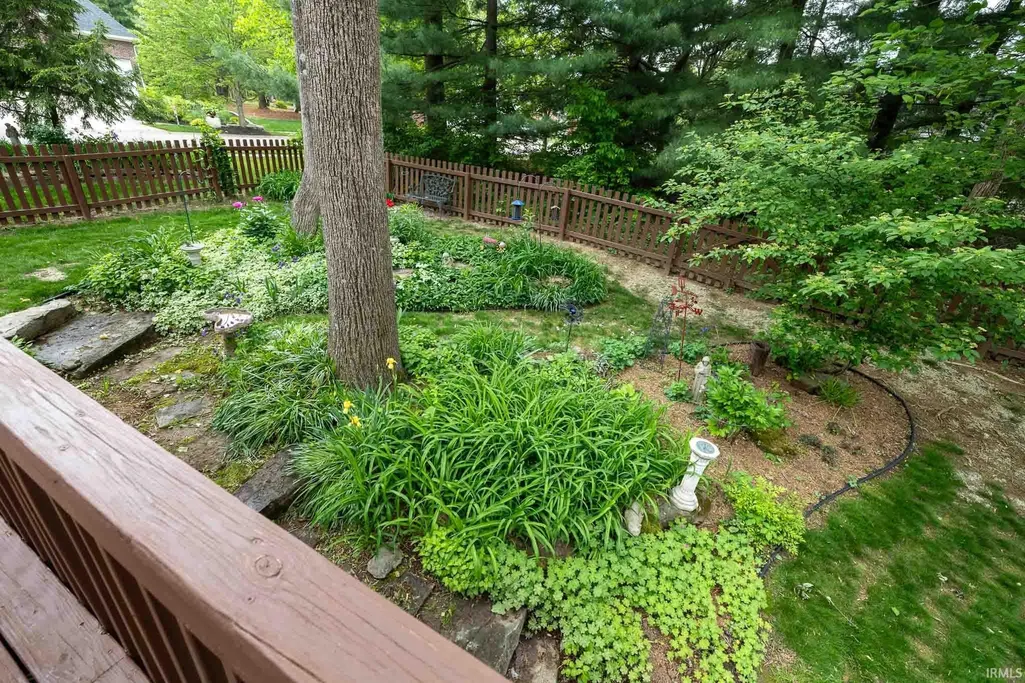
| Amenities | Ceiling-Cathedral,Ceiling-Tray,Ceiling Fan(s),Chair Rail,Closet(s) Walk-in,Countertops-Solid Surf,Deck Open,Disposal,Eat-In Kitchen,Jet Tub,Irrigation System,Landscaped,Near Walking Trail,Twin Sink V |
| Status | Active |
| Full Baths | 5 |
| Half Baths | 1 |
| Bathrooms | 6 |
| Year Built | 2000 |
| New Construction | No |
| Subdivision | Hyde Park Silver Creek |
| Style | Two Story |
| Township | Perry |
| Class | RESIDENTIAL |
| Type | Site-Built Home |
| Age | 26 |
| Lot Number | 21 |
| FIPS Code | 18105 |
| Associated Document Count | 1 |
| REO | No |
| Status | Active |
| Auction Y/N | No |
| Dining Room Level | Main |
| Annual Taxes | 7150.94 |
| Area | Monroe County |
| Location | City/Town/Suburb |
| High School | Bloomington North |
| City | Bloomington |
| School District | Monroe County Community School C |
| Assoc. Dues Frequency | Not Applicable |
| Architectural Style | Traditional |
| Total Sq Ft | 5151 |
| Elementary School | Rogers/Binford |
| Middle School | Tri-North |
| Legal Description | Silver Creek II Lot 21 |
| Virtual Tour | https://www.propertypanorama.com/instaview/irmls/202609844 |
| Agent First Name | Lisa |
| Agent Last Name | Funkhouser |
| DOM | 168 |
| Tax Year | 2025 |
| PROPOSED FINANCING | Cash,Conventional |
Interior Features
| Basement | Full Basement,Walk-Out Basement,Finished |
|---|---|
| Fireplace(s) | 1 |
| Flooring | Carpet,Ceramic Tile |
| Other Room 1 Level | Lower |
| Kitchen Length | 16 |
| Kitchen Width | 11 |
| Beds | 6 |
| Total Rooms | 14 |
| Dining Room Length | 12 |
| Dining Room Width | 12 |
| Breakfast Room Length | 13 |
| Breakfast Room Width | 10 |
| Fireplace | Living/Great Rm |
| Family Room Width | 17 |
| Living Room Width | 16 |
| Other Room 1 Description | bedroom |
| Family Room Length | 32 |
| Living Room Length | 18 |
| Full Baths Main | 2 |
| Full Baths Upper | 2 |
| Total Finished SqFt | 5151 |
| Basement Y/N | Yes |
| Other Room 1 Length | 13 |
| Other Room 1 Width | 13 |
| Above Grade Bedrooms | 5 |
| Below Grade Baths | 1 |
| Below Grade Bedrooms | 1 |
| Full Baths Below Grade | 1 |
| Half Baths Main | 1 |
| 1st Bedroom Level | Main |
| 1st Bedroom Width | 16 |
| 2nd Bedroom Length | 13 |
| 2nd Bedroom Level | Main |
| 2nd Bedroom Width | 12 |
| 3rd Bedroom Length | 14 |
| 3rd Bedroom Level | Upper |
| 3rd Bedroom Width | 12 |
| 4th Bedroom Length | 14 |
| 4th Bedroom Level | Upper |
| 4th Bedroom Width | 12 |
| 5th Bedroom Length | 24 |
| 5th Bedroom Level | Upper |
| 5th Bedroom Width | 12 |
| Above Grade Finished SqFt | 3207 |
| Below Grade Finished SqFt | 1944 |
| Living/Great Rm Level | Main |
| Main Level SqFt | 1944 |
| Rec Room Length | 21 |
| Rec Room Level | Lower |
| Rec Room Width | 11 |
| Basement Material | Poured Concrete |
Exterior Features
| Exterior | Brick,Vinyl |
|---|---|
| Driveway | Concrete |
| Pool | No |
| Garage Length | 22 |
| Garage Width | 24 |
| Lot Size Area | 15682 |
| Lot Dimensions | .36 |
| Lot Description | Level,Partially Wooded,0-2.9999 |
| Fence | Wood |
| Garage SqFt | 528 |
| Water Features | None |
| Approx. Lot Size Acres | 0.36 |
| Garage Capacity | 2 |
| Off Street Parking Y/N | Yes |
| ROOF MATERIAL | Asphalt |
| Waterfront Y/N | No |
| Garage Y/N | Yes |
Amenities
- Foreclosure
- Views
- New Construction
- Adult 55+
- Lease To Own
- No HOA Fees
- Furnished
- Primary On Main
- Air Conditioning
- Seller Finance
- Green
- Fixer Upper
- Horse
- Golf
- Fireplace
- Deck
- Garage
- Basement
- Pool
 IDX information is provided exclusively for consumers personal, non-commercial use and may not be used for any purpose other than to identify prospective properties consumers may be interested in purchasing. Data is deemed reliable but is not guaranteed accurate by the MLS. IDX information is provided by the Indiana Regional MLS.
Information last updated on September 14, 2026 2:46 AM UTC
IDX information is provided exclusively for consumers personal, non-commercial use and may not be used for any purpose other than to identify prospective properties consumers may be interested in purchasing. Data is deemed reliable but is not guaranteed accurate by the MLS. IDX information is provided by the Indiana Regional MLS.
Information last updated on September 14, 2026 2:46 AM UTC
Property vs Single Family Average in 47401
Price
Taxes
Year Built
Visits
